
Primary on Main
Address
2547 E 3769 N, Twin Falls, ID
Price
$ 899,900
Property Attributes
- MLS#99000622
- TypeSingle Family
- Listing Status New
- CountyTwin Falls
- CityTwin Falls
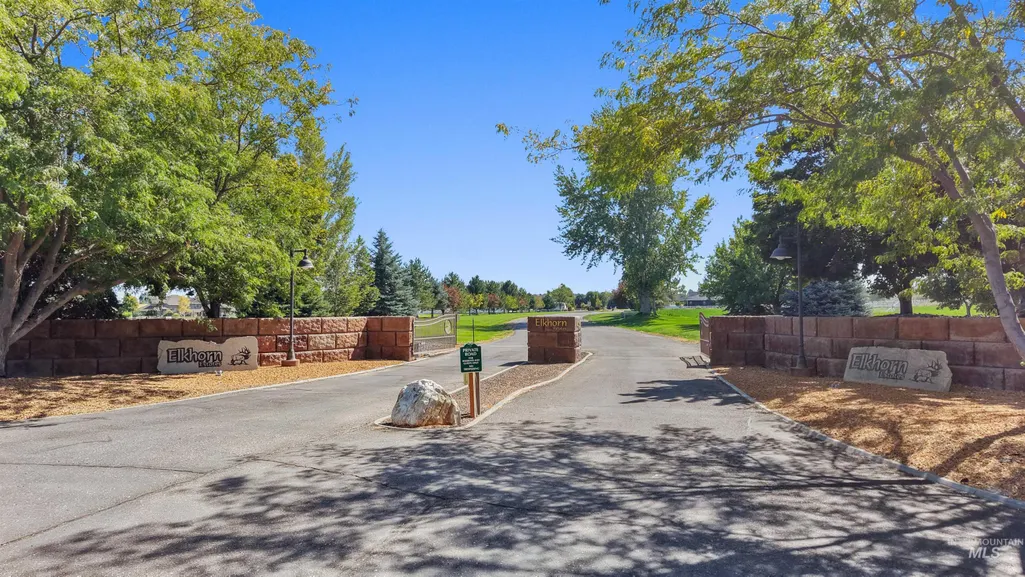
- NeighborhoodElkhorn Estates
- Zip83301
- Style
- Year Built2021
- Taxes$ 5351
- Price$ 899,900
- Bedrooms4
- Full Bathrooms3
- Half Bathrooms0
- Sqr Footage3800
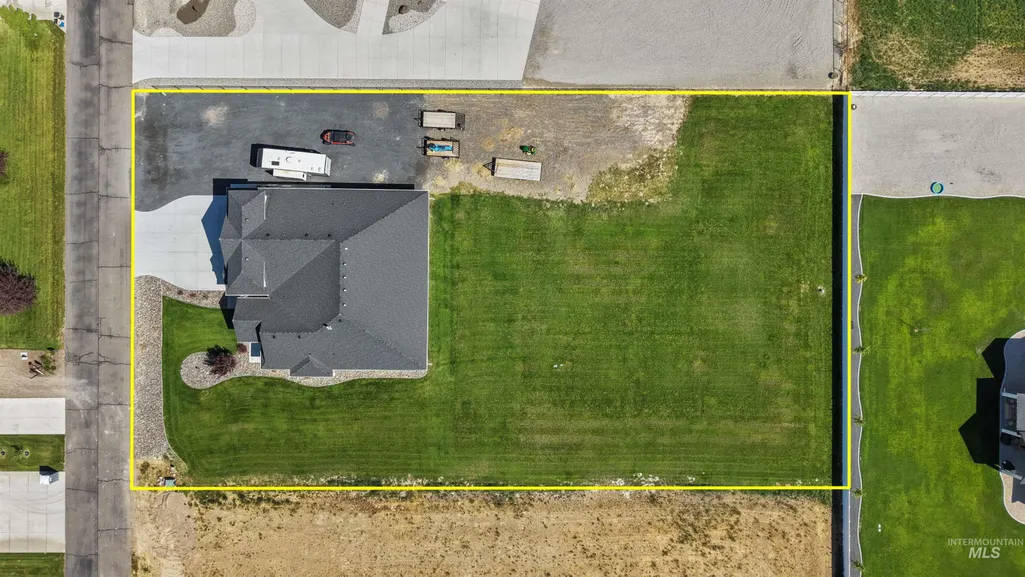
- Lot Size1.25 Acres
Data Source:
Intermountain MLS (IMLS)
Property Description
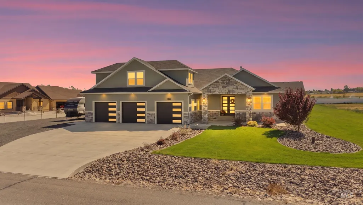
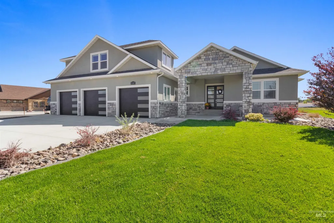
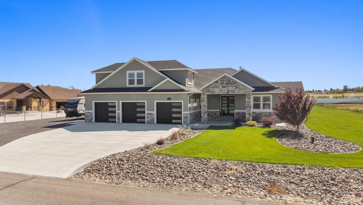
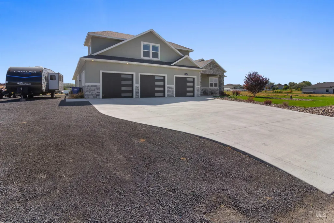
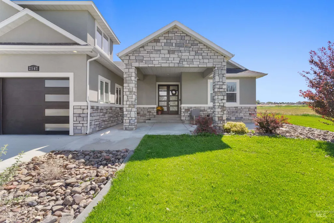
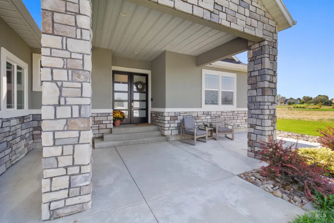
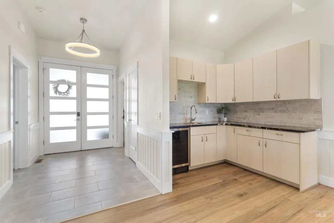
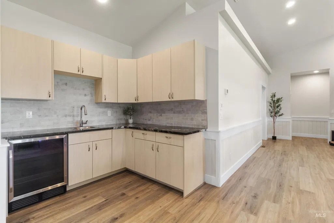
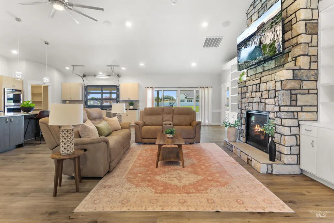
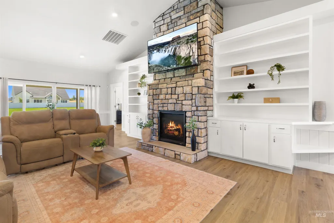
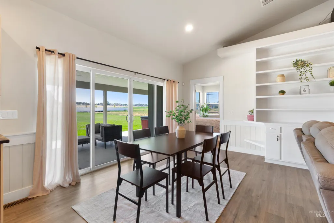
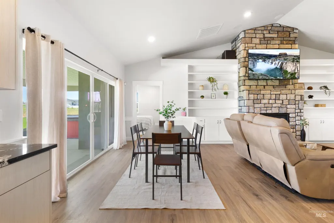
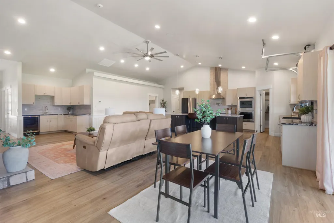
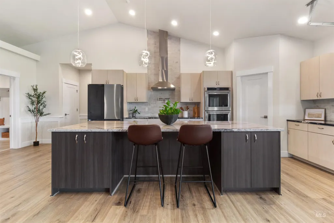
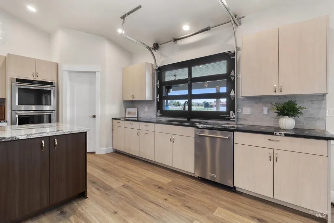
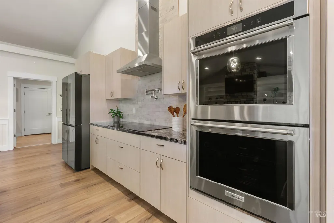
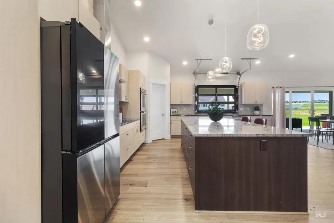
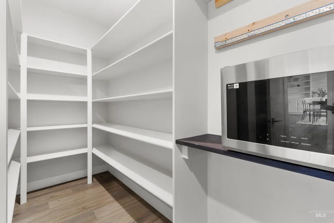
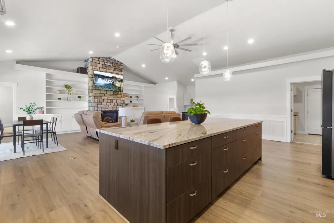
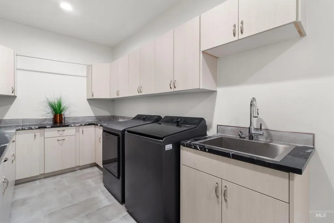
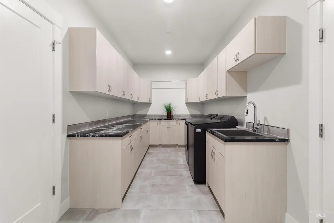
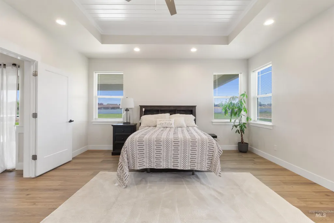
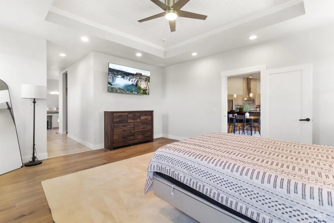
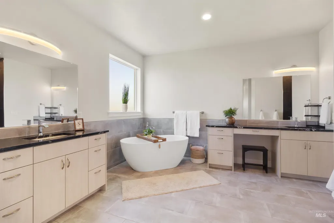
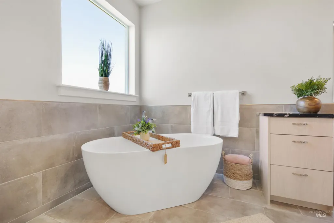
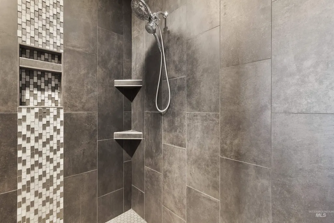
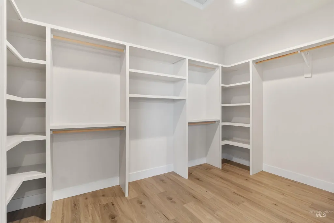
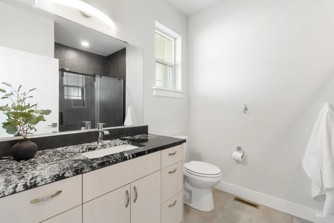
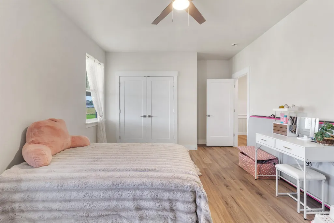
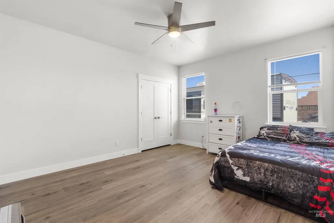
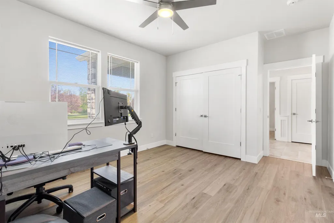
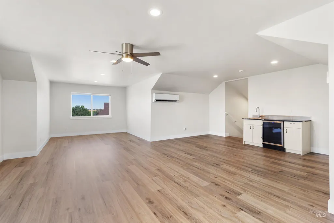
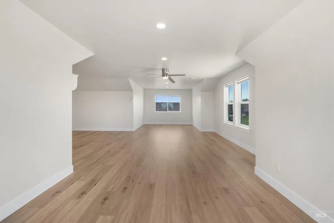
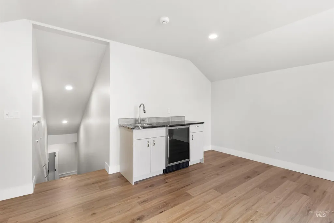
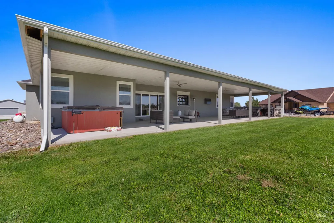
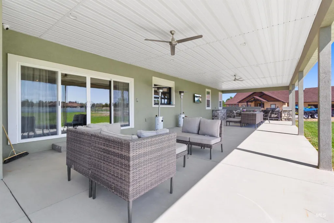
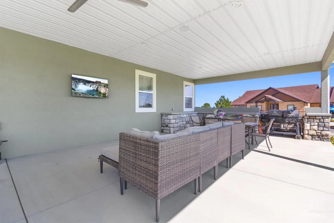
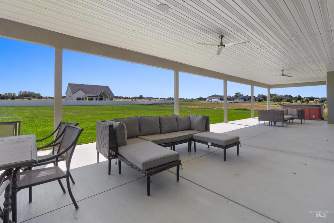
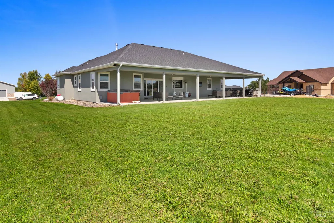
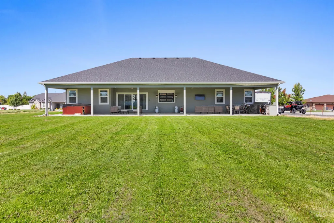
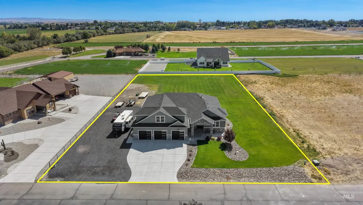
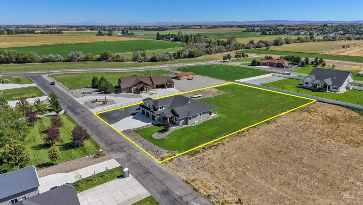
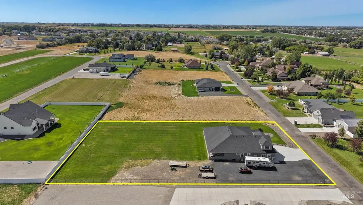
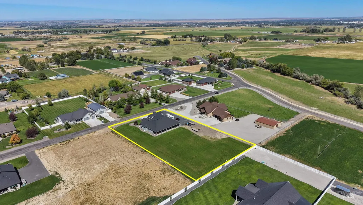
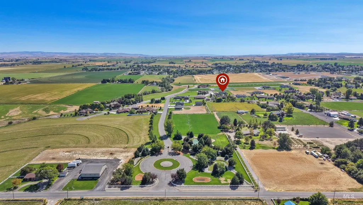
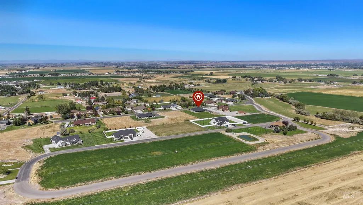
Experience luxury country living in the highly sought-after Elkhorn Estates! Situated on 1.25 beautifully landscaped acres, this stunning 2021 BCH Homes custom home was the Parade of Homes People's Choice Winner and offers 3,800 sq. ft. of thoughtfully designed living space. Featuring 4 spacious bedrooms, 3 bathrooms, a desirable split floor plan, and a large upstairs bonus room, this home perfectly balances comfort, functionality, and elegance. The gourmet kitchen is a chef's dream with custom cabinetry, double ovens, electric cooktop, oversized island, walk-in pantry, and two wet bars, making it ideal for entertaining. The inviting great room features a floor-to-ceiling stone fireplace, abundant natural light, and seamless flow for everyday living. The luxurious primary suite offers a spa-inspired bath, dual vanities, soaking tub, tiled walk-in shower, and oversized walk-in closet. Step outside to enjoy the covered patio, beautifully landscaped yard with automatic sprinklers, RV parking, and an oversized 3-car garage. Located just minutes from Twin Falls, this exceptional property offers the perfect combination of privacy, space, modern amenities, and upscale living. A rare opportunity to own an award-winning home in one of the area's premier neighborhoods!
| Elementary School | Middle School | High School |
|---|---|---|
| Lincoln Elementary School | South Hills Middle School | Canyon Ridge High School |
| Price History | |
|---|---|
| 9/11/2026 | Listed $899,900 |
General Features
| Sewer | Septic Tank |
|---|---|
| Heating | Electric |
| Cooling | Central Air |
| Utilities | Cable Connected |
| Roof | Architectural Style |
| Appliances | Electric Water Heater |
| HOA Fee | 100 |
| Garage Spaces | 3 |
| Patio/Porch Features | Covered Patio/Deck |
| Construction Materials | Frame |
| Year Built | 2021 |
| Levels | Single w/ Upstairs Bonus Room |
| Property Subtype | Single Family w/ Acreage |
| Tax Year | 2025 |
| Current Use | Single Family |
| Ownership | Fee Simple |
| Community Features | Gated |
| Assoc Fee Paid Per | Monthly |
| County | Twin Falls |
| Property Type | Residential |
| HOA | true |
| Attached Garage | true |
| Subdivision Name | Elkhorn Estates |
| Garage Y/N | true |
| Status | New |
| Directions | West on Addison, South on 2600 E, West on 3800 N, Turn S into Elkhorn Estates. |
| ModificationTimestamp | 2026-09-11T22:44:41.500Z |
| High School | Canyon Ridge |
| City | Twin Falls |
| High School District | Twin Falls School District #411 |
| Lot Size Units | Acres |
| Lot Size Square Feet | 54450 |
| Carport Y/N | false |
| Listing Terms | Cash |
| Elementary School | Lincoln |
| Land Lease Y/N | false |
| Tax Annual Amount | 5351.3 |
| Middle/Junior High School | South Hills |
| Building Area Units | Square Feet |
| Primary Bedroom Level | Main |
| Living Area Units | Square Feet |
| Standard Status | Active |
| Middle/Junior School District | Twin Falls School District #411 |
| Elementary School District | Twin Falls School District #411 |
| Legal Description | TWIN FALLS ELKHORN ESTATES SOUTH SUBD PHASE 2 LOT 11 BLOCK 1 (23-10-16 NE) |
| LeasableAreaUnits | Square Feet |
| Freehold | IDX |
Interior Features
| Interior Amenities | Bath-Master |
|---|---|
| Flooring | Tile |
| Total Fireplaces | 1 |
| Fireplace Features | One |
| Air Conditioning Y/N | true |
| Heating Y/N | true |
| Fireplace Y/N | true |
| Above Grade Finished Area | 3800 |
| Total Bedrooms | 4 |
| Main Level Bedrooms | 4 |
| Main Level Bathrooms | 3 |
| Below Grade Finished Area Unit Type | Square Feet |
| LivingAreaSource | Public Records |
| Below Grade Finished Area Source | Public Records |
| Above Grade Finished Area Source | Public Records |
| Above Grade Finished Area Unit Type | Square Feet |
| Total Baths | 3 |
| Bedroom 4 Level | Main |
| Bedroom 3 Level | Main |
| Second Bedroom Level | Main |
Exterior Features
| Fencing | Partial |
|---|---|
| Parking Features | Attached |
| Lot Features | 1 - 4.99 AC |
| Water Source | Well |
| Total Parking | 3 |
| Lot Size Area | 1.25 |
| Foundation Details | Crawl Space |
| Building Area Total | 3800 |
| Lot Size Acres | 1.25 |
| Covered Spaces | 3 |
| Road Frontage Type | Public Road |
Amenities
- Foreclosure
- Views
- Short Sale
- New Construction
- Adult 55+
- Lease To Own
- No HOA Fees
- Furnished
- Primary On Main
- Air Conditioning
- Seller Finance
- Green
- Fixer Upper
- Horse
- Golf
- Fireplace
- Deck
- Garage
- Basement
- Pool
Property vs Single Family Average in 83301
Price
Taxes
Year Built

 The data relating to real estate for sale on this web site comes in part from the IDX Program of the Snake River Regional Multiple Listing Service © 2026.
Information provided is deemed reliable but not guaranteed. All properties are subject to prior sale, change or withdrawal. The information being provided is for consumers personal, non-commercial use and may not be used for any purpose other than to identify prospective properties consumers may be interested in purchasing.
This content
The data relating to real estate for sale on this web site comes in part from the IDX Program of the Snake River Regional Multiple Listing Service © 2026.
Information provided is deemed reliable but not guaranteed. All properties are subject to prior sale, change or withdrawal. The information being provided is for consumers personal, non-commercial use and may not be used for any purpose other than to identify prospective properties consumers may be interested in purchasing.
This content
