
Address
23 N Joseph Dr, Nampa, ID
Price
$ 410,000
Property Attributes
- MLS#98999418
- TypeSingle Family
- Listing Status Active
- CountyCanyon
- CityNampa
- NeighborhoodThe Preserve at Springbrook
- Zip83651
- Style
- Year Built2020
- Taxes$ 1315
- Price$ 410,000
- Bedrooms3
- Full Bathrooms3
- Half Bathrooms0
- Sqr Footage1717
- Lot Size0.15 Acres
Data Source:
Intermountain MLS (IMLS)
Property Description
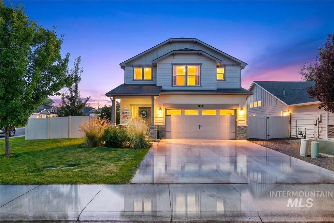
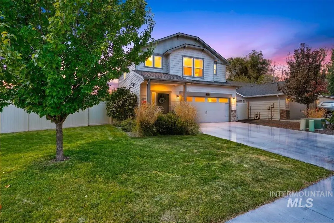
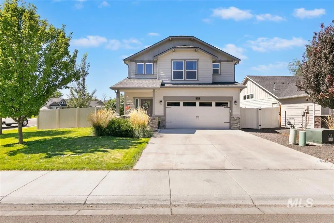
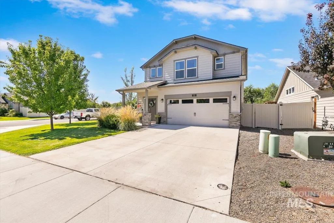
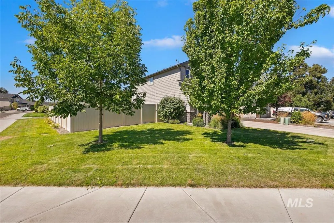
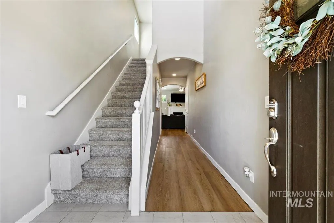
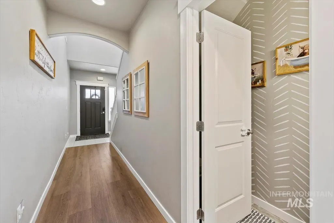
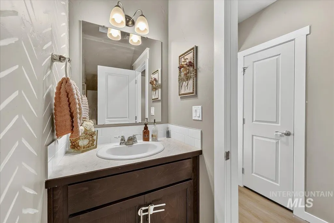
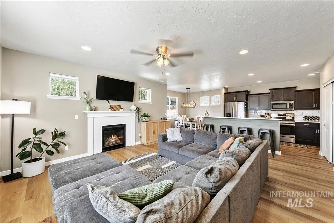
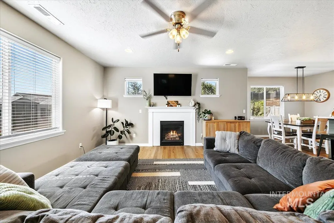
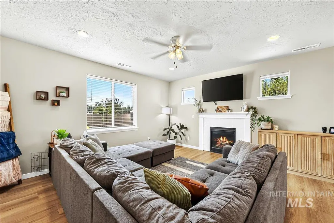
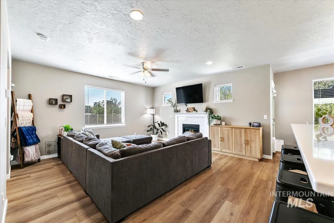
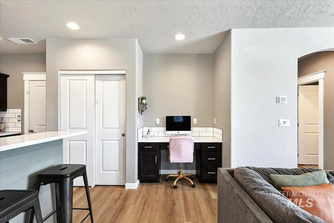
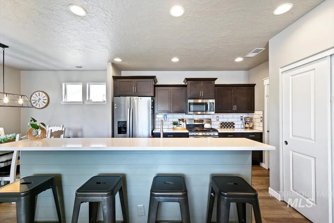
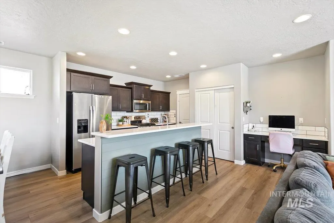
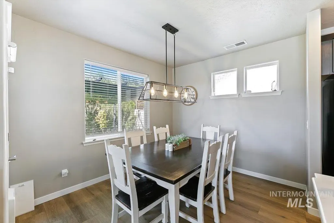
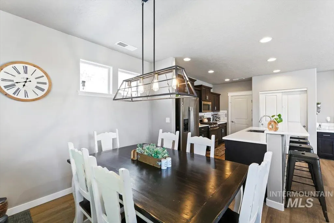
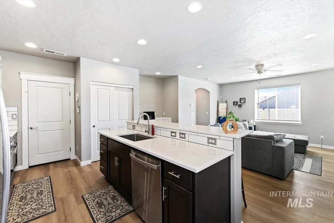
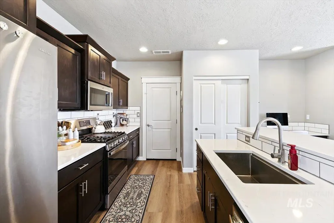
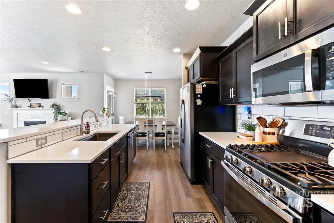
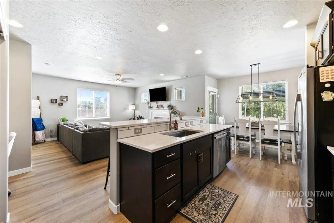
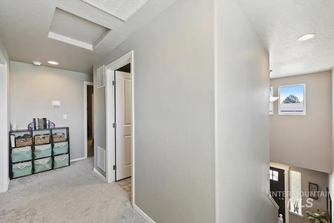
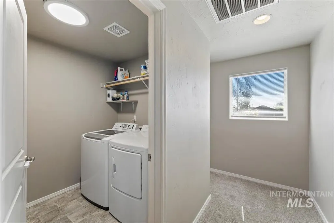
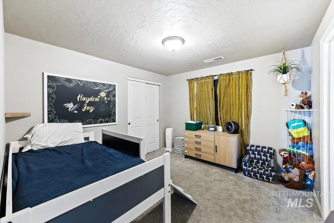
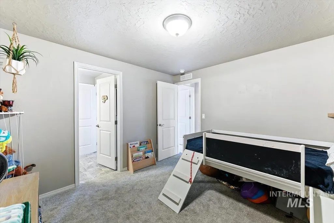
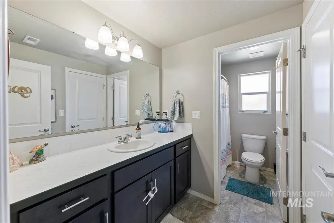
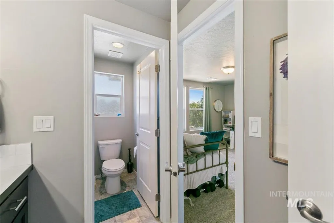
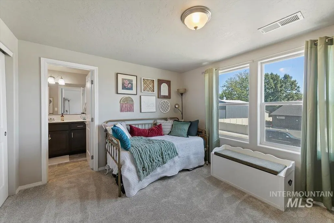
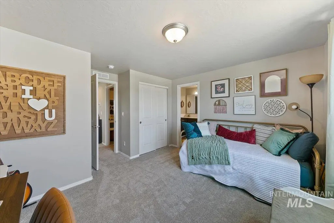
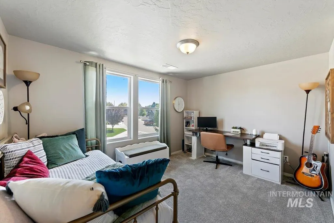
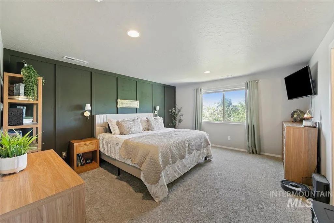
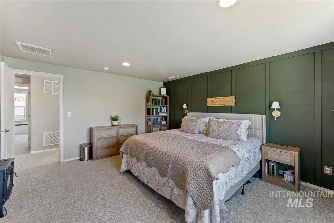
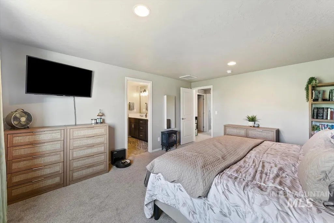
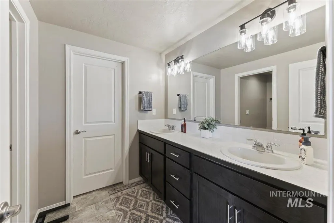
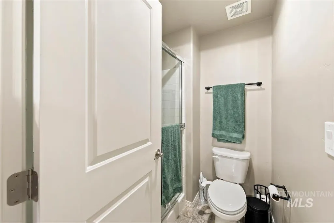
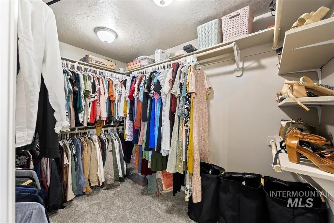
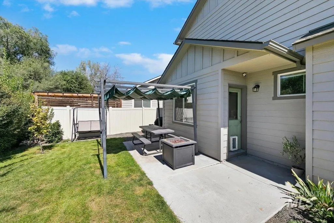
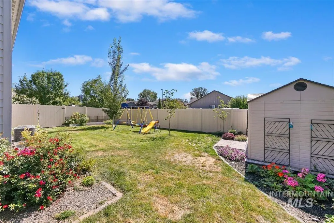
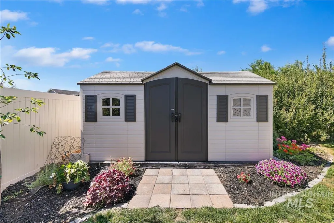
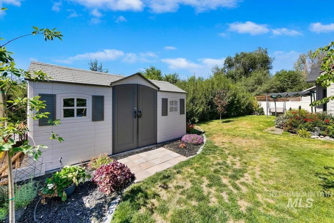
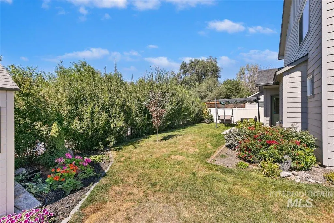
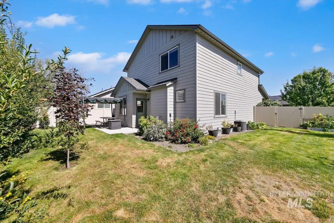
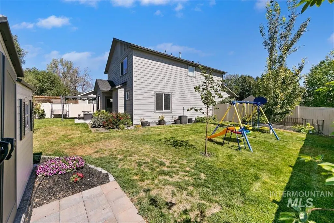
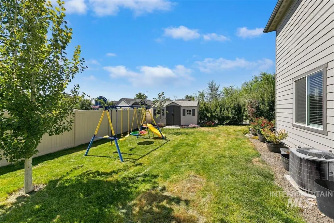
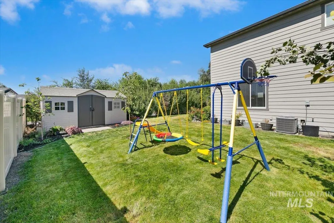
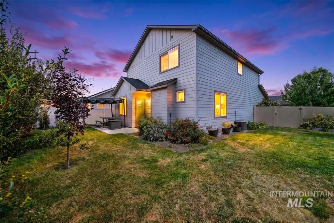
Beautifully updated Hayden Home, perfectly positioned on a desirable corner lot with a spacious backyard. This 1,717-square-foot Middleton floor plan offers a functional, open layout with thoughtful updates throughout, making it truly move-in ready. Step inside to find new LVP flooring throughout the main level, creating a clean, modern feel that flows seamlessly through the living, dining, and kitchen areas. The open-concept kitchen is the heart of the home and features upgraded quartz countertops, generous cabinet and counter space, and a well-designed center island with barstool seating and a stainless farmhouse sink. The kitchen opens naturally to the main living areas, making it an ideal space for both everyday living and entertaining. Upstairs, the spacious primary suite features a private bathroom with dual vanities and huge walk-in closet. New carpet throughout the upper level adds a fresh and comfortable feel, while two additional bedrooms provide plenty of space for guests, a home office, or additional living needs. Outside, the corner lot is a standout feature, offering a larger-than-typical backyard with plenty of room to entertain, play, garden, or simply enjoy the outdoors. The patio features a pergola, creating a shaded space to relax and enjoy summer evenings. The well-maintained landscaping and garden areas add to the appeal and functionality of this fantastic home!
| Elementary School | Middle School | High School |
|---|---|---|
| Willow Creek Elementary School | Lone Star Middle School | Nampa High School |
| Price History | |
|---|---|
| 9/2/2026 | Listed $410,000 |
General Features
| Heating | Ceiling |
|---|---|
| Cooling | Central Air |
| Utilities | Sewer Connected |
| Roof | Composition |
| Appliances | Gas Water Heater |
| HOA Fee | 440 |
| Garage Spaces | 2 |
| Construction Materials | Concrete |
| Year Built | 2020 |
| Levels | Two |
| Property Subtype | Single Family Residence |
| Tax Year | 2025 |
| Current Use | Single Family |
| Ownership | Fee Simple,Fractional Ownership: No |
| Assoc Fee Paid Per | Annually |
| County | Canyon |
| Property Type | Residential |
| HOA | true |
| Attached Garage | true |
| Subdivision Name | The Preserve at Springbrook |
| Garage Y/N | true |
| Green Indoor Air Quality | Low/No VOC Paint |
| Status | Active |
| Directions | South on Midland Rd, head west on Lone Star Rd. |
| ModificationTimestamp | 2026-09-05T06:10:01.100Z |
| High School | Nampa |
| City | Nampa |
| High School District | Nampa School District #131 |
| Zoning Description | RS4 |
| Lot Size Units | Acres |
| Lot Size Square Feet | 6534 |
| Carport Y/N | false |
| Listing Terms | Cash |
| Elementary School | Willow Creek |
| Land Lease Y/N | false |
| Tax Annual Amount | 1315.16 |
| Middle/Junior High School | Lone Star |
| Property Condition | Updated/Remodeled |
| Building Area Units | Square Feet |
| Primary Bedroom Level | Upper |
| Living Area Units | Square Feet |
| Builder Name | Hayden Homes LLC |
| Standard Status | Active |
| Middle/Junior School District | Nampa School District #131 |
| Elementary School District | Nampa School District #131 |
| Legal Description | 20-3N-2W SE SPRINGBROOK NO 1 LT 2 BLK 2 |
| LeasableAreaUnits | Square Feet |
| Freehold | IDX |
Interior Features
| Interior Amenities | Bath-Master |
|---|---|
| Flooring | Tile |
| Kitchen Level | Main |
| Air Conditioning Y/N | true |
| Heating Y/N | true |
| Fireplace Y/N | false |
| Above Grade Finished Area | 1717 |
| Total Bedrooms | 3 |
| Living Room Level | Main |
| Below Grade Finished Area Unit Type | Square Feet |
| LivingAreaSource | Public Records |
| Below Grade Finished Area Source | Public Records |
| Above Grade Finished Area Source | Public Records |
| Above Grade Finished Area Unit Type | Square Feet |
| Total Baths | 3 |
| Primary on Main | 120 |
| Second Bedroom Length | 12 |
| Second Bedroom Width | 10 |
| Bedroom 3 Area | 120 |
| Bedroom 3 Length | 12 |
| Bedroom 3 Width | 10 |
| Primary Bedroom Area | 180 |
| Primary Bedroom Length | 12 |
| Primary Bedroom Width | 15 |
| Bedroom 3 Level | Upper |
| Second Bedroom Level | Upper |
Exterior Features
| Fencing | Full |
|---|---|
| Parking Features | Attached |
| Lot Features | Standard Lot 6000-9999 SF |
| Water Source | City Service |
| Total Parking | 2 |
| Lot Size Area | 0.15 |
| Foundation Details | Crawl Space |
| Building Area Total | 1717 |
| Lot Size Acres | 0.15 |
| Road Surface Type | Paved |
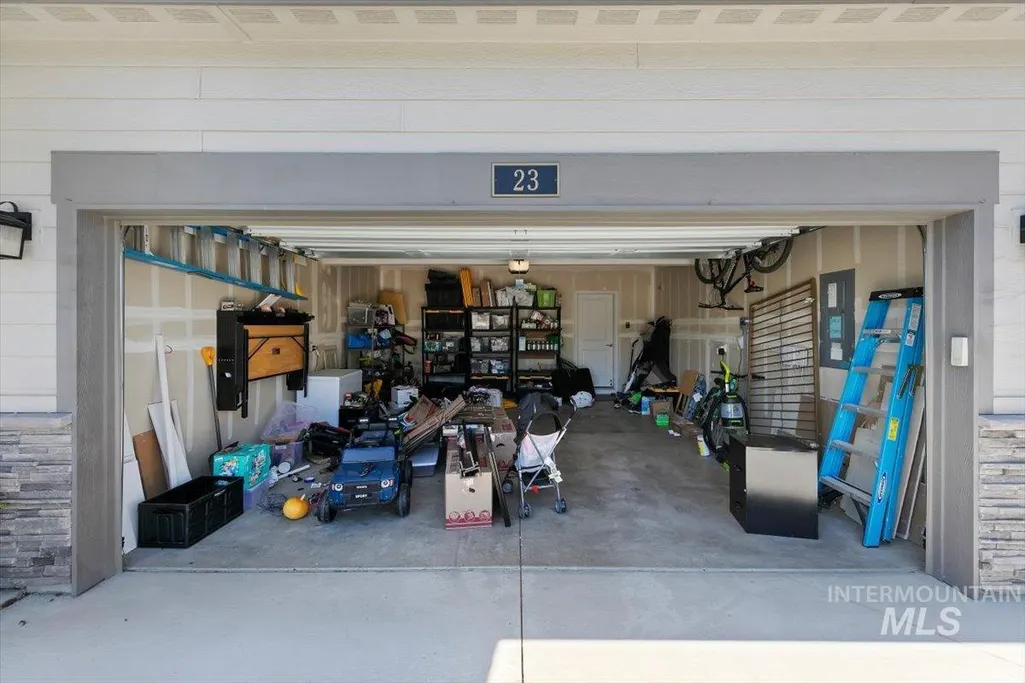
| Other Parking | Garage: 23x19 |
| Covered Spaces | 2 |
| Road Frontage Type | Public Road |
Amenities
- Foreclosure
- Views
- Short Sale
- New Construction
- Adult 55+
- Lease To Own
- No HOA Fees
- Furnished
- Primary On Main
- Air Conditioning
- Seller Finance
- Green
- Fixer Upper
- Horse
- Golf
- Fireplace
- Deck
- Garage
- Basement
- Pool
Property vs Single Family Average in 83651
Price
Taxes
Year Built

 The data relating to real estate for sale on this web site comes in part from the IDX Program of the Snake River Regional Multiple Listing Service © 2026.
Information provided is deemed reliable but not guaranteed. All properties are subject to prior sale, change or withdrawal. The information being provided is for consumers personal, non-commercial use and may not be used for any purpose other than to identify prospective properties consumers may be interested in purchasing.
This content
The data relating to real estate for sale on this web site comes in part from the IDX Program of the Snake River Regional Multiple Listing Service © 2026.
Information provided is deemed reliable but not guaranteed. All properties are subject to prior sale, change or withdrawal. The information being provided is for consumers personal, non-commercial use and may not be used for any purpose other than to identify prospective properties consumers may be interested in purchasing.
This content
