
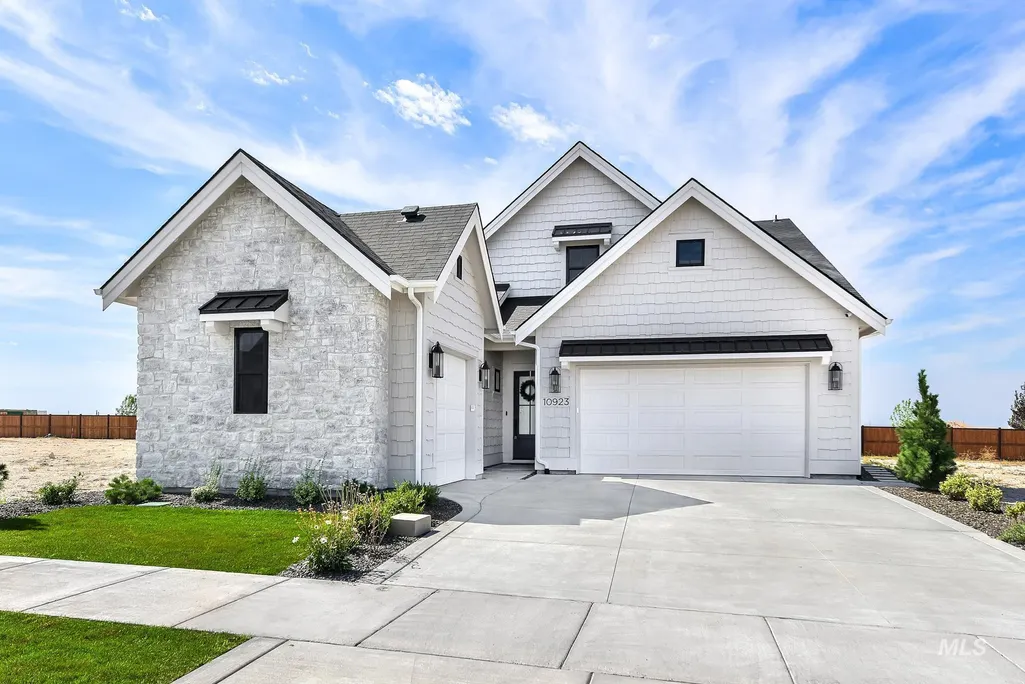
New Construction - Golf Course - Primary on Main - Eco Friendly
Address
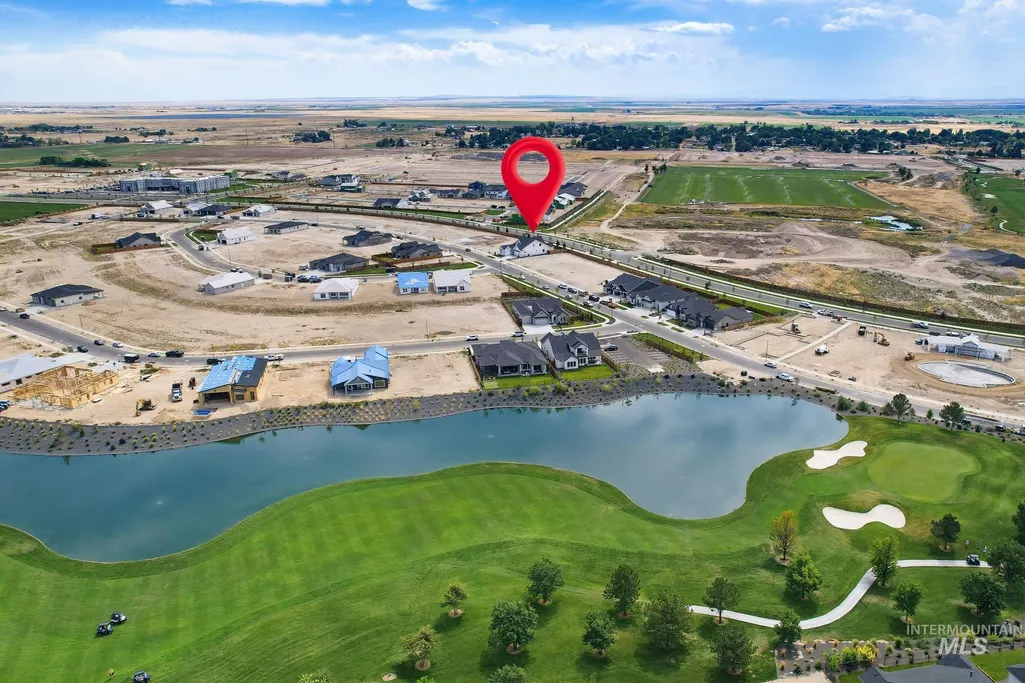
10923 W Lahinch Ln, Kuna, ID
Price
$ 1,100,000
Property Attributes
- MLS#98998834
- TypeSingle Family
- Listing Status Active
- CountyAda
- CityKuna
- NeighborhoodMedallion at Valor
- Zip83634
- Style
- Year Built2025
- Price$ 1,100,000
- Bedrooms3
- Full Bathrooms4
- Half Bathrooms0
- Sqr Footage2974
- Lot Size0.154 Acres
Data Source:
Intermountain MLS (IMLS)
Property Description
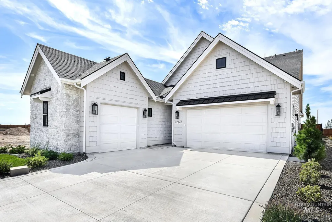
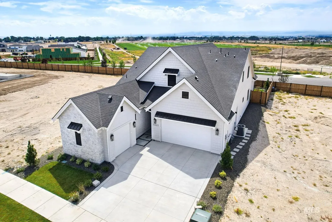
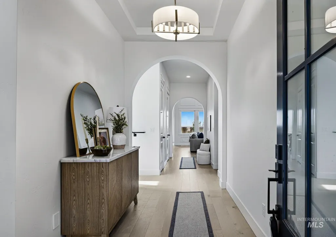
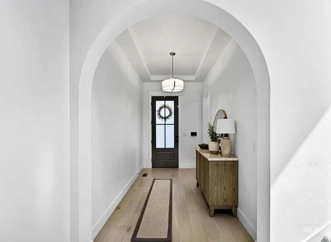
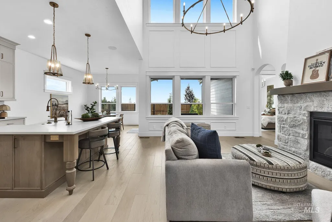
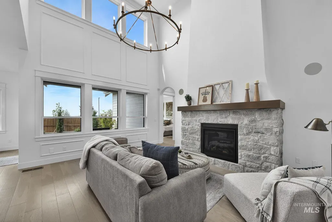
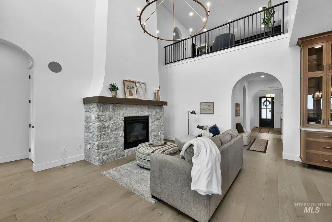
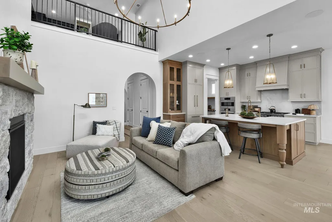
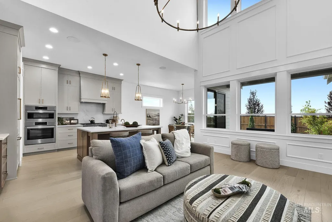
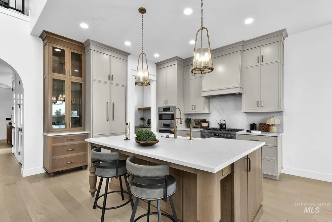
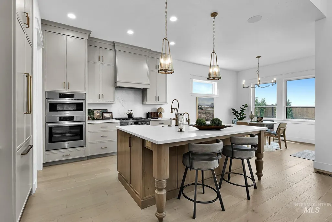
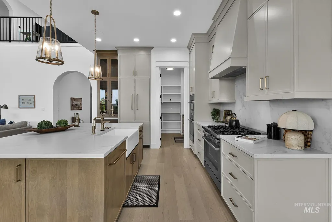
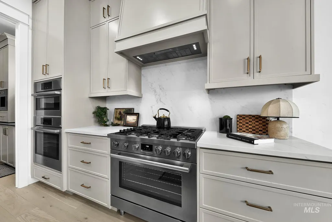
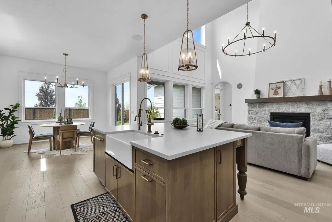
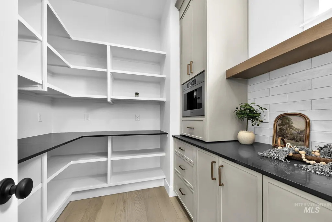
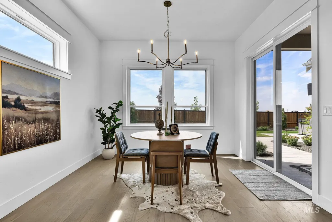
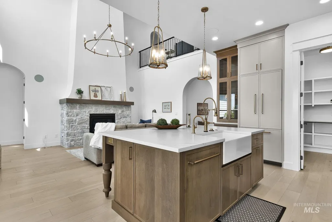
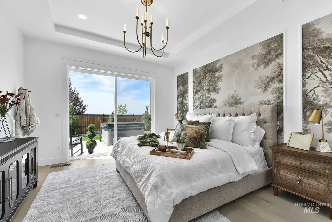
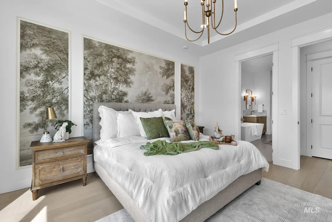
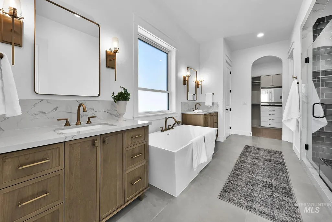
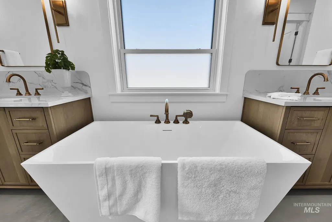
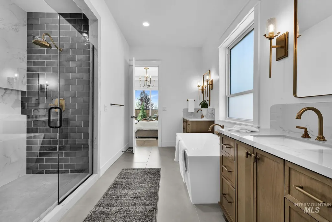
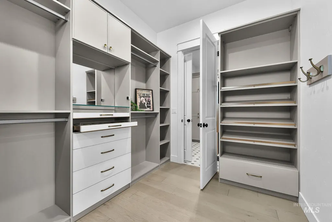
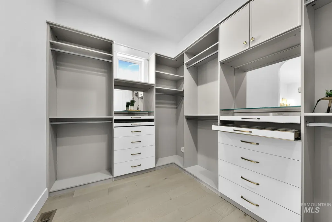
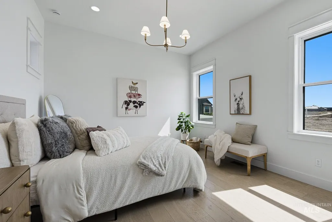
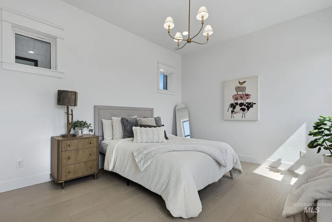
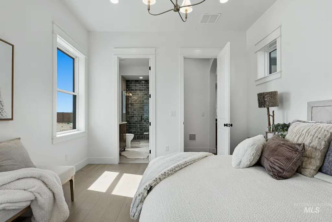
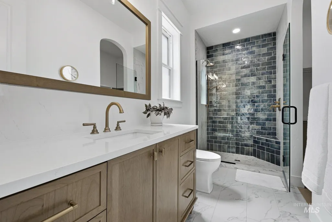
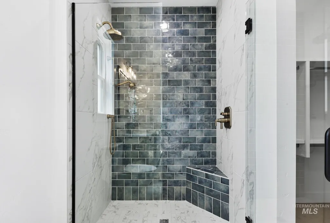
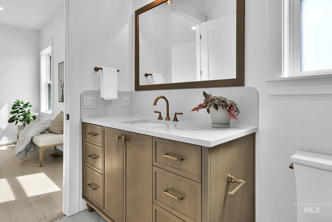
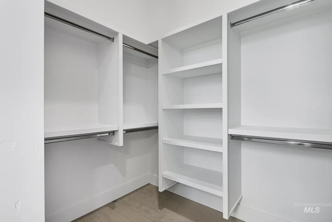
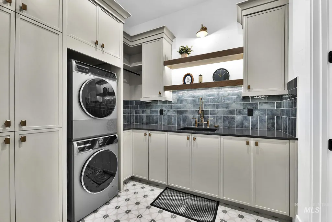
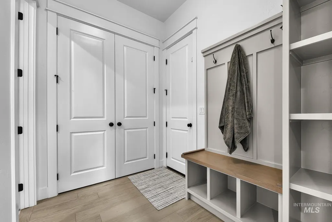
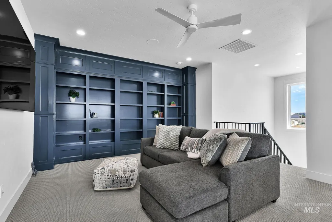
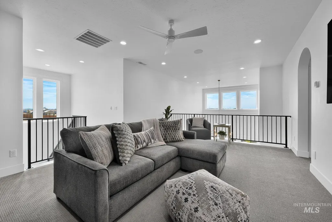
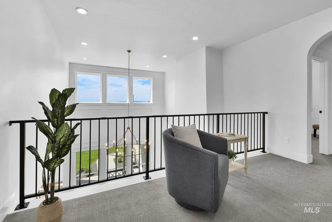
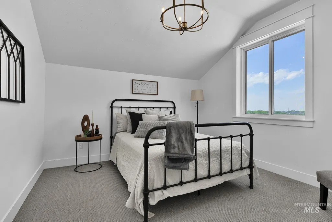
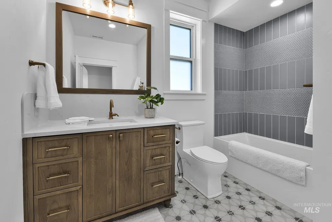
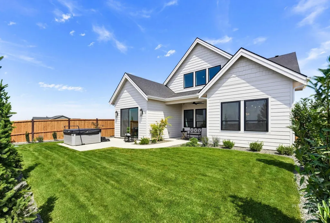
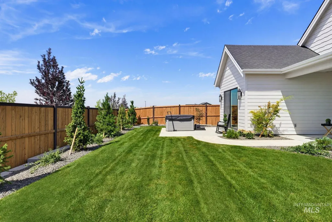
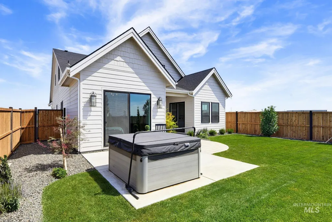
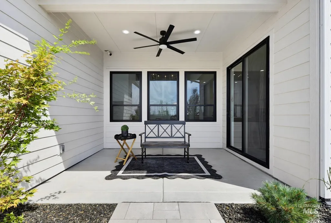
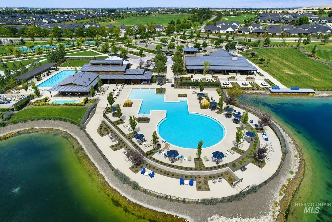
Experience award winning design and exceptional craftsmanship in this stunning 2,974 square foot Kuna home by Berkeley Building Company. This distinctive two story residence earned all six available awards in its category at the 2026 Spring Parade of Homes. The dramatic great room features 20 foot ceilings, an architectural fireplace, open metal railing, designer wallcoverings, surround sound, and a hidden playroom or speak easy behind a custom built in bookcase. The award winning kitchen features Dekton countertops, premium Bosch appliances, statement island, extensive cabinetry, walk in butler’s pantry, and built in Bosch coffee and espresso system. The primary suite offers private hot tub access, a California Closets designed walk in closet, and convenient laundry access. The spa inspired bath includes a freestanding soaking tub, glass enclosed shower, dual vanities, designer tile, and Brizo fixtures. A private guest suite includes its own bathroom, while the upper level offers an additional bedroom, loft, and custom built ins. Additional features include a dedicated mudroom, extensive storage, Bosch washer and dryer, ecobee thermostat, Navien tankless water heater, custom outdoor hardscape, two car garage, and dedicated golf cart garage. Home includes one year of Sparklight with accepted offer. disclaimer: similar amenities will be available in the future
| Elementary School | Middle School | High School |
|---|---|---|
| Hubbard Elementary School | Fremont Middle School | Kuna High School |
| Price History | |
|---|---|
| 8/27/2026 | Listed $1,100,000 |
General Features
| Heating | Forced Air |
|---|---|
| Cooling | Central Air |
| Utilities | Sewer Connected |
| Roof | Architectural Style |
| Appliances | Gas Water Heater |
| HOA Fee | 205 |
| Garage Spaces | 3 |
| Patio/Porch Features | Covered Patio/Deck |
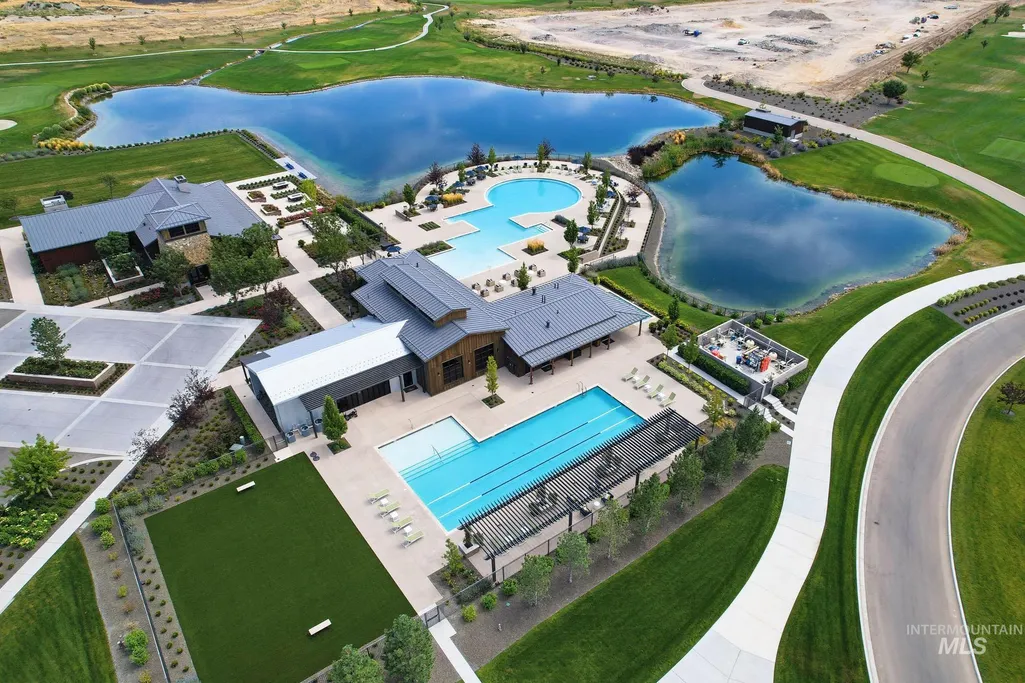
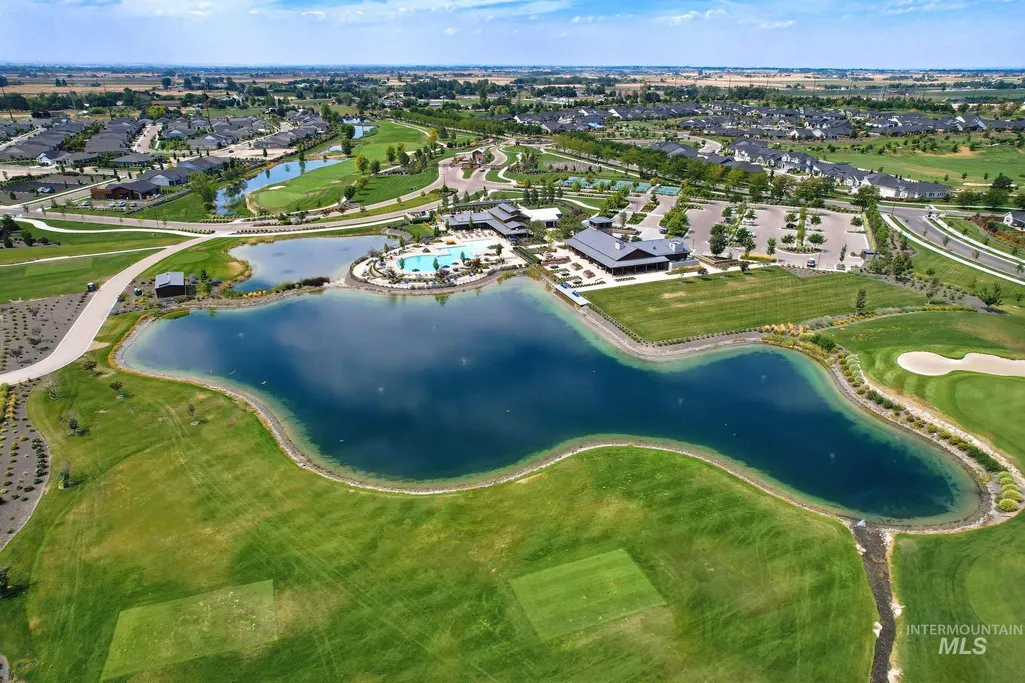
| Pool Features | Community |
| Security Features | Alarm |
| Construction Materials | Frame |
| Year Built | 2025 |
| Levels | Two |
| Property Subtype | Single Family Residence |
| Tax Year | 2026 |
| Current Use | Single Family |
| Ownership | Fee Simple |
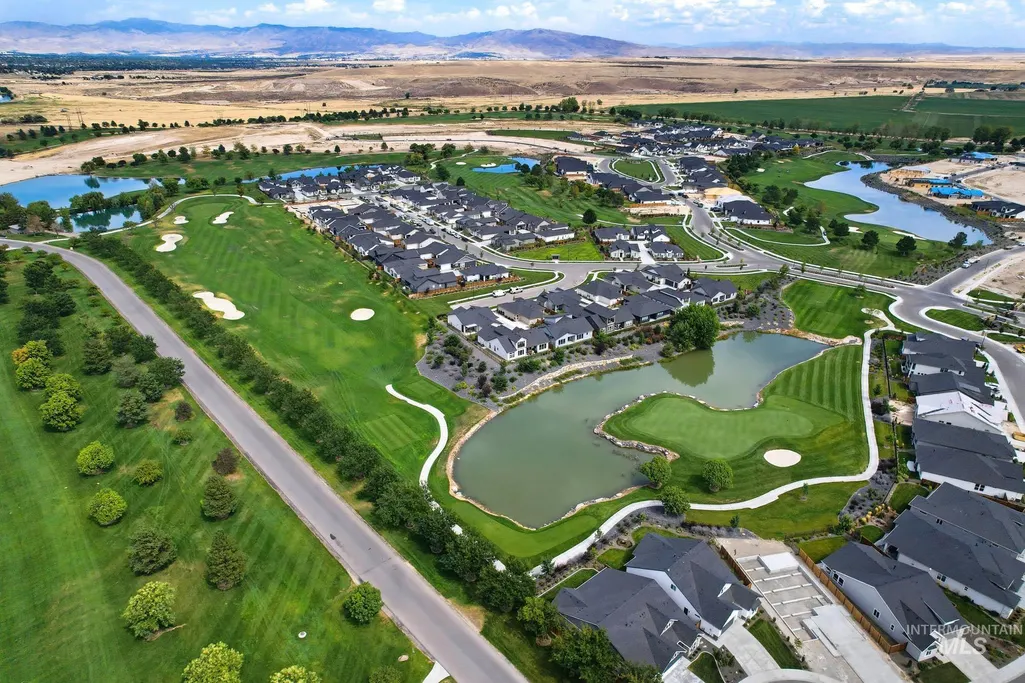
| Waterfront Features | Pond Community |
| Community Features | Gated |
| Assoc Fee Paid Per | Monthly |
| County | Ada |
| New Construction | true |
| Property Type | Residential |
| HOA | true |
| Attached Garage | true |
| Subdivision Name | Medallion at Valor |
| Garage Y/N | true |
| Green Indoor Air Quality | Ventilation |
| Status | Active |
| Directions | South on Cloverdale Rd, East on Tiercel Dr, North on Cabot Cliffs Ln, East on Lahinch |
| ModificationTimestamp | 2026-09-10T22:41:47.500Z |
| High School | Kuna |
| City | Kuna |
| High School District | Kuna School District #3 |
| Lot Size Units | Acres |
| Lot Size Square Feet | 6708.24 |
| Carport Y/N | false |
| Listing Terms | Cash |
| Spa Features | Hot Tub/Spa |
| Green Building Verification Type | HERS Index Score |
| Elementary School | Hubbard |
| Land Lease Y/N | false |
| Middle/Junior High School | Fremont |
| Virtual Tour | https://www.zillow.com/view-imx/31de17e9-a6c0-4c3d-9a31-2b6b747d0535?wl=true&setAttribution=mls&initialViewType=pano |
| Building Area Units | Square Feet |
| Primary Bedroom Level | Main |
| Living Area Units | Square Feet |
| Builder Name | Berkeley Building Co |
| Standard Status | Active |
| Middle/Junior School District | Kuna School District #3 |
| Elementary School District | Kuna School District #3 |
| Virtual Tour | https://www.zillow.com/view-imx/31de17e9-a6c0-4c3d-9a31-2b6b747d0535?initialViewType=pano |
| Legal Description | LOT 10 BLK 04 VALOR GOLF VILLAGE SUB NO 04 |
| LeasableAreaUnits | Square Feet |
| Freehold | IDX |
Interior Features
| Interior Amenities | Bath-Master |
|---|---|
| Flooring | Tile |
| Total Fireplaces | 1 |
| Fireplace Features | One |
| Kitchen Level | Main |
| Air Conditioning Y/N | true |
| Heating Y/N | true |
| Fireplace Y/N | true |
| Above Grade Finished Area | 2974 |
| Total Bedrooms | 3 |
| Living Room Level | Main |
| Main Level Bedrooms | 2 |
| Main Level Bathrooms | 2 |
| Below Grade Finished Area Unit Type | Square Feet |
| LivingAreaSource | Appraiser |
| Below Grade Finished Area Source | Appraiser |
| Above Grade Finished Area Source | Appraiser |
| Above Grade Finished Area Unit Type | Square Feet |
| Total Baths | 4 |
| Bedroom 3 Level | Upper |
| Second Bedroom Level | Main |
Exterior Features
| Fencing | Full |
|---|---|
| Parking Features | Attached |
| Lot Features | Standard Lot 6000-9999 SF |
| Water Source | City Service |
| Total Parking | 3 |
| Lot Size Area | 0.154 |
| Spa | false |
| Building Area Total | 2974 |
| Lot Dimensions | 130 ftx53.71 ft |
| Lot Size Acres | 0.154 |
| Road Surface Type | Paved |
| Covered Spaces | 3 |
| Road Frontage Type | Private Road |
Amenities
- Foreclosure
- Views
- Short Sale
- New Construction
- Adult 55+
- Lease To Own
- No HOA Fees
- Furnished
- Primary On Main
- Air Conditioning
- Seller Finance
- Green
- Fixer Upper
- Horse
- Golf
- Fireplace
- Deck
- Garage
- Basement
- Pool
Property vs Single Family Average in 83634
Price
Year Built

 The data relating to real estate for sale on this web site comes in part from the IDX Program of the Snake River Regional Multiple Listing Service © 2026.
Information provided is deemed reliable but not guaranteed. All properties are subject to prior sale, change or withdrawal. The information being provided is for consumers personal, non-commercial use and may not be used for any purpose other than to identify prospective properties consumers may be interested in purchasing.
This content
The data relating to real estate for sale on this web site comes in part from the IDX Program of the Snake River Regional Multiple Listing Service © 2026.
Information provided is deemed reliable but not guaranteed. All properties are subject to prior sale, change or withdrawal. The information being provided is for consumers personal, non-commercial use and may not be used for any purpose other than to identify prospective properties consumers may be interested in purchasing.
This content
