
Primary on Main - Eco Friendly
Address
4432 S Redwater Avenue, Meridian, ID
Price
$ 415,000
Property Attributes
- MLS#98998830
- TypeSingle Family
- Listing Status Pending
- CountyAda
- CityMeridian
- NeighborhoodGraycliff
- Zip83642
- Style
- Year Built2024
- Taxes$ 1180
- Price$ 415,000
- Bedrooms3
- Full Bathrooms2
- Half Bathrooms0
- Sqr Footage1302
- Lot Size0.1 Acres
Data Source:
Intermountain MLS (IMLS)
Property Description
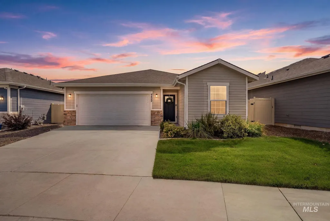
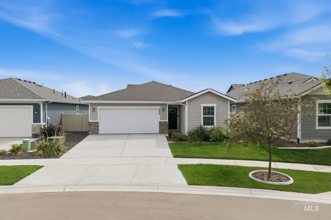
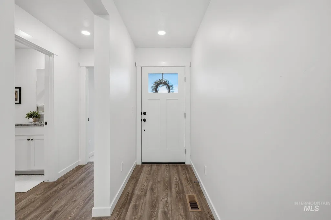
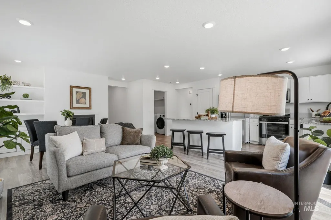
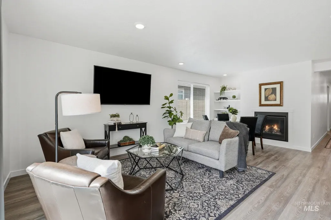
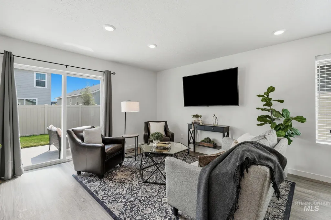
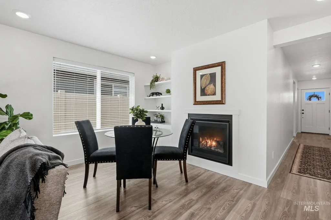
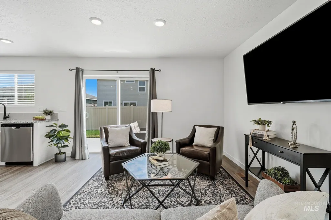
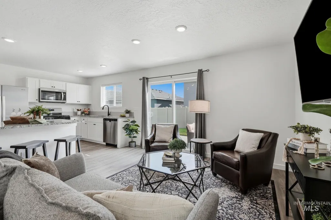
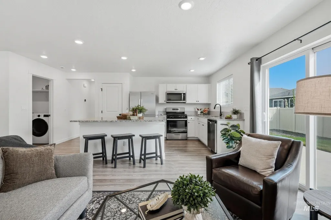
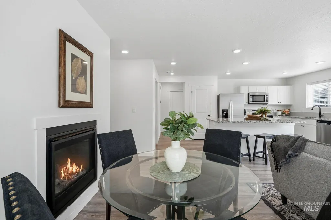
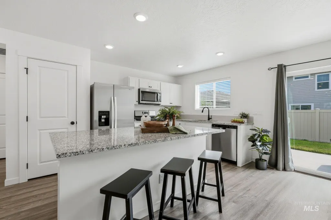
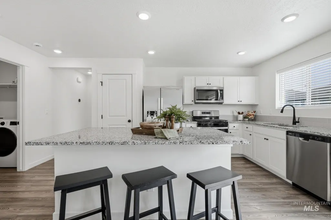
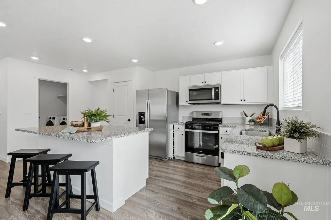
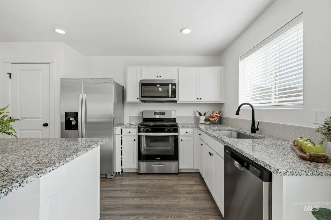
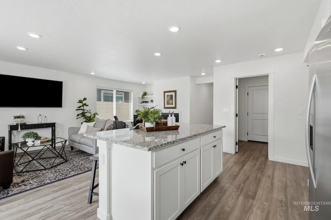
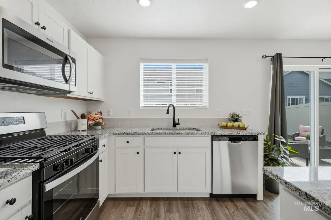
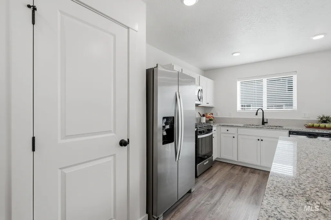
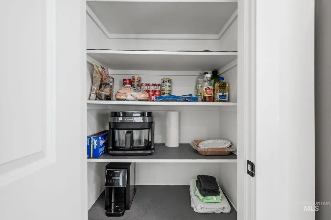
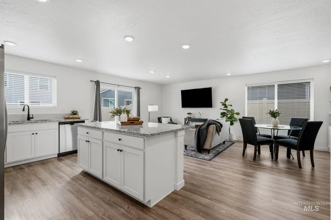
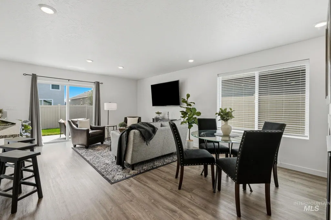
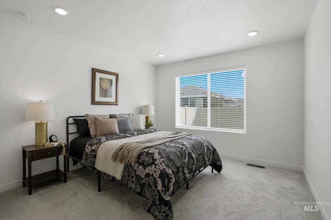
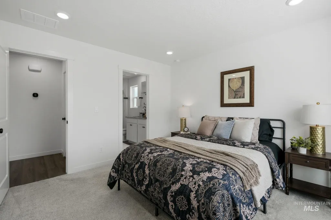
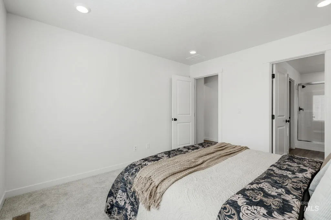
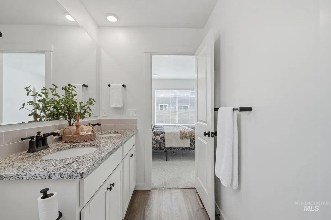
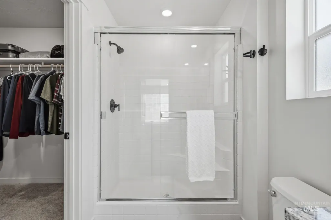
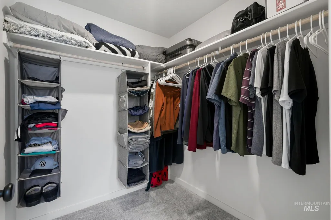
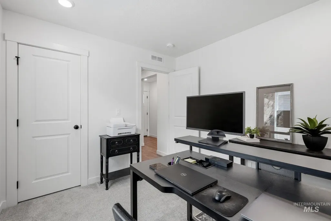
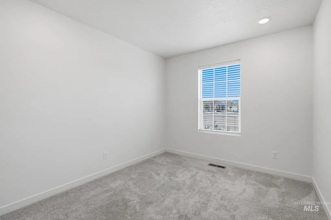
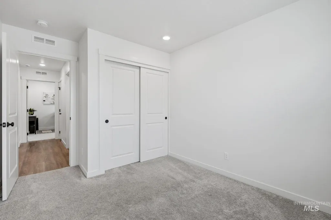
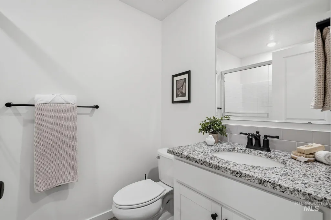
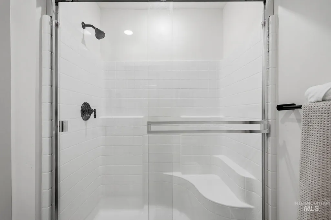
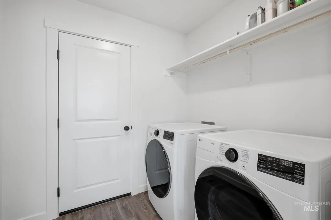
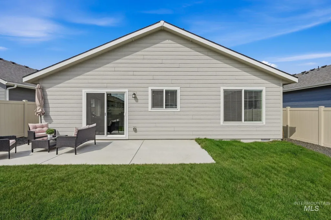
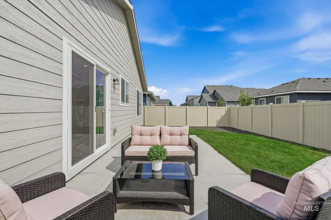
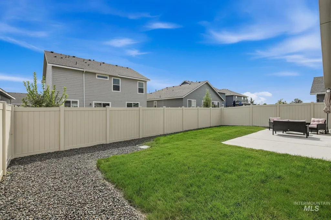
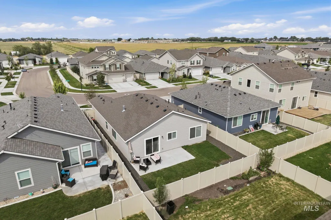
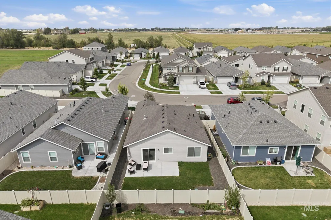
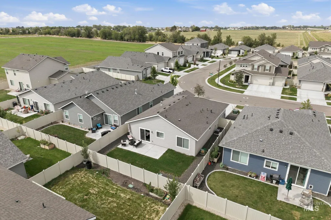
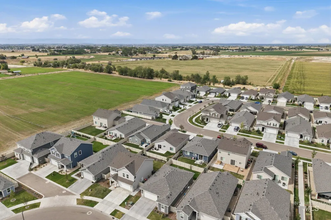
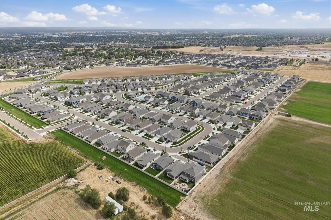
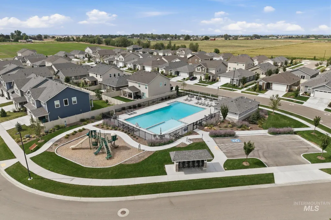
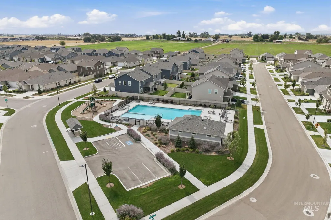
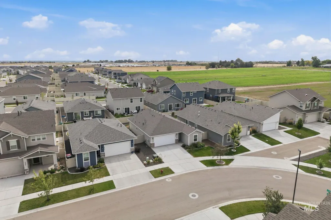
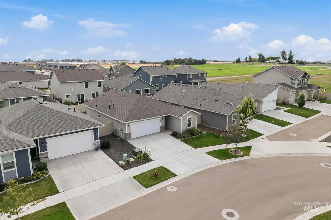
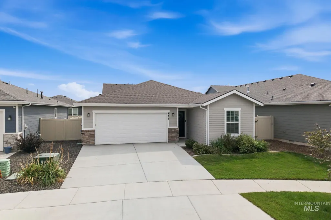
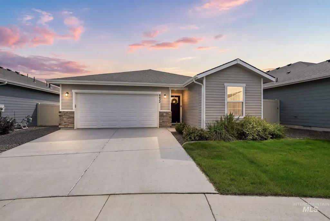
Built in 2024 as a semi-custom home, this bright single-level residence blends thoughtful design with an easy, open layout. The split-bedroom floor-plan includes 3 bedrooms and 2 baths, with LVP flooring through the main living areas and carpet in the bedrooms. The generous kitchen stands out with white cabinetry, quartz countertops, stainless steel appliances, a large island with generous workspace and room for counter seating, pantry storage, and a window over the sink overlooking the backyard. The great room features a gas fireplace, custom built-in cabinetry, abundant natural light, and a sliding glass door to the patio. The spacious primary suite offers dual sinks, a walk-in shower, and walk-in closet. Refrigerator plus newer washer and dryer are included. Professionally cleaned and staged, with a large patio, fully vinyl-fenced backyard, side gate, and established landscaping already in place. Community pool and playground nearby, plus a 13-month HWA Home Warranty for added peace of mind. Conveniently located near shopping, dining, and freeway access. Come see how beautifully this newer home lives—and discover the thoughtful details for yourself.
| Elementary School | Middle School | High School |
|---|---|---|
| Mary McPherson Elementary School | Victory Middle School | Meridian High School |
| Price History | |
|---|---|
| 8/27/2026 | Listed $415,000 |
General Features
| Heating | Forced Air |
|---|---|
| Cooling | Central Air |
| Utilities | Sewer Connected |
| Roof | Architectural Style |
| Appliances | Gas Water Heater |
| HOA Fee | 200 |
| Garage Spaces | 2 |
| Pool Features | Community |
| Construction Materials | Brick |
| Year Built | 2024 |
| Levels | One |
| Property Subtype | Single Family Residence |
| Tax Year | 2025 |
| Current Use | Single Family |
| Ownership | Fee Simple,Fractional Ownership: No |
| Assoc Fee Paid Per | Quarterly |
| County | Ada |
| Property Type | Residential |
| HOA | true |
| Attached Garage | true |
| Subdivision Name | Graycliff |
| Garage Y/N | true |
| Status | Pending |
| Directions | S Meridian Rd, Go Past Victory, W Harris, S Graycliff, W Learmont/Graycliff, N Briaridge, S Redwater |
| ModificationTimestamp | 2026-09-03T00:28:04.600Z |
| High School | Meridian |
| City | Meridian |
| High School District | West Ada School District |
| Zoning Description | R-8 |
| Lot Size Units | Acres |
| Lot Size Square Feet | 4356 |
| Carport Y/N | false |
| Listing Terms | Cash |
| Green Building Verification Type | ENERGY STAR Certified Homes |
| Elementary School | Mary McPherson |
| Land Lease Y/N | false |
| Tax Annual Amount | 1180.36 |
| Home Warranty Y/N | true |
| Middle/Junior High School | Victory |
| Virtual Tour | https://listings.snaphouse.io/sites/emokyndb/unbranded |
| Building Area Units | Square Feet |
| Primary Bedroom Level | Main |
| Living Area Units | Square Feet |
| Builder Name | KB Home |
| Standard Status | Pending |
| Middle/Junior School District | West Ada School District |
| Elementary School District | West Ada School District |
| Legal Description | Lot 10 Blk 05 Graycliff Estates Sub No 02 |
| LeasableAreaUnits | Square Feet |
| Freehold | IDX |
Interior Features
| Interior Amenities | Bath-Master |
|---|---|
| Flooring | Carpet |
| Total Fireplaces | 1 |
| Fireplace Features | One |
| Kitchen Level | Main |
| Air Conditioning Y/N | true |
| Heating Y/N | true |
| Fireplace Y/N | true |
| Above Grade Finished Area | 1302 |
| Total Bedrooms | 3 |
| Main Level Bedrooms | 3 |
| Main Level Bathrooms | 2 |
| Below Grade Finished Area Unit Type | Square Feet |
| LivingAreaSource | Appraiser |
| Below Grade Finished Area Source | Appraiser |
| Above Grade Finished Area Source | Appraiser |
| Above Grade Finished Area Unit Type | Square Feet |
| Total Baths | 2 |
| Kitchen Area | 153 |
| Kitchen Length | 9 |
| Kitchen Width | 17 |
| Primary on Main | 108 |
| Second Bedroom Length | 12 |
| Second Bedroom Width | 9 |
| Bedroom 3 Area | 90 |
| Bedroom 3 Length | 10 |
| Bedroom 3 Width | 9 |
| Primary Bedroom Area | 132 |
| Primary Bedroom Length | 12 |
| Primary Bedroom Width | 11 |
| Bedroom 3 Level | Main |
| Second Bedroom Level | Main |
Exterior Features
| Fencing | Full |
|---|---|
| Parking Features | Attached |
| Lot Features | Sm Lot 5999 SF |
| Water Source | City Service |
| Total Parking | 2 |
| Lot Size Area | 0.1 |
| Foundation Details | Crawl Space |
| Building Area Total | 1302 |
| Lot Size Acres | 0.1 |
| Road Surface Type | Paved |
| Other Parking | Garage: 20x22 |
| Covered Spaces | 2 |
| Road Frontage Type | Public Road |
Amenities
- Foreclosure
- Views
- Short Sale
- New Construction
- Adult 55+
- Lease To Own
- No HOA Fees
- Furnished
- Primary On Main
- Air Conditioning
- Seller Finance
- Green
- Fixer Upper
- Horse
- Golf
- Fireplace
- Deck
- Garage
- Basement
- Pool
Property vs Single Family Average in 83642
Price
Taxes
Year Built

 The data relating to real estate for sale on this web site comes in part from the IDX Program of the Snake River Regional Multiple Listing Service © 2026.
Information provided is deemed reliable but not guaranteed. All properties are subject to prior sale, change or withdrawal. The information being provided is for consumers personal, non-commercial use and may not be used for any purpose other than to identify prospective properties consumers may be interested in purchasing.
This content
The data relating to real estate for sale on this web site comes in part from the IDX Program of the Snake River Regional Multiple Listing Service © 2026.
Information provided is deemed reliable but not guaranteed. All properties are subject to prior sale, change or withdrawal. The information being provided is for consumers personal, non-commercial use and may not be used for any purpose other than to identify prospective properties consumers may be interested in purchasing.
This content
