
Open House Sun, Sep 13th 03:00 PM - 06:00 PM
Address
3685 E Indian Trail Lane, Kuna, ID
Price
$ 1,800,000
Property Attributes
- MLS#98998422
- TypeSingle Family
- Listing Status Active
- CountyAda
- CityKuna
- NeighborhoodTrail Creek Sub
- Zip83634
- Style
- Year Built2006
- Taxes$ 3644
- Price$ 1,800,000
- Bedrooms5
- Full Bathrooms4
- Half Bathrooms0
- Sqr Footage3976
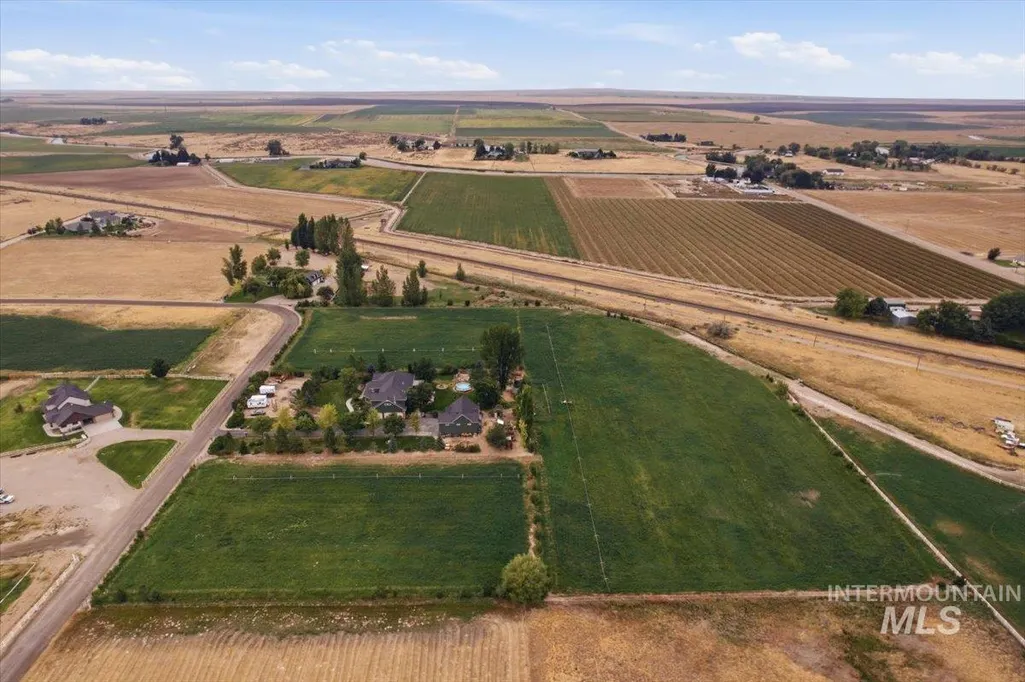
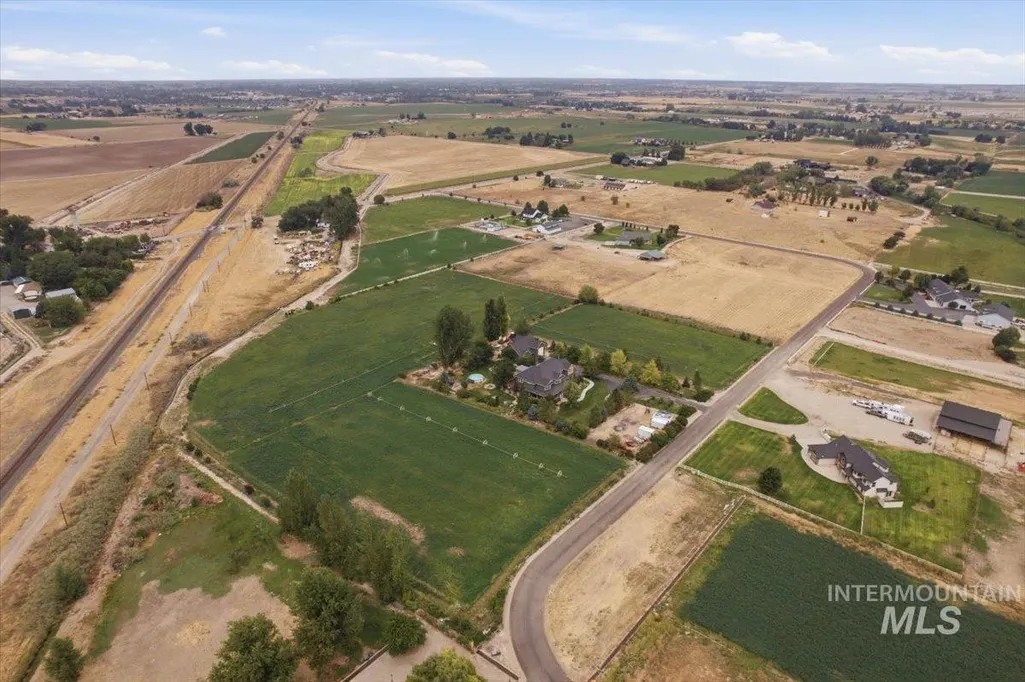
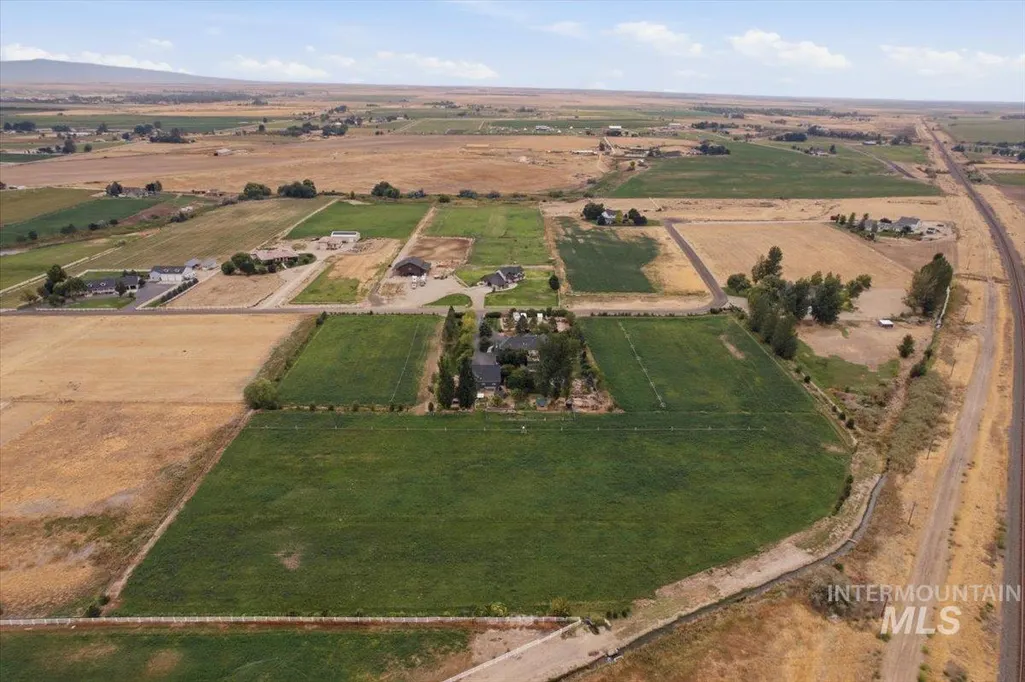
- Lot Size10.182 Acres
Data Source:
Intermountain MLS (IMLS)
Property Description
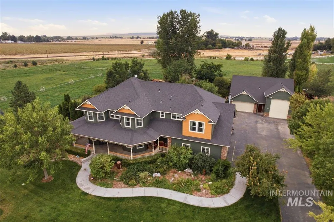
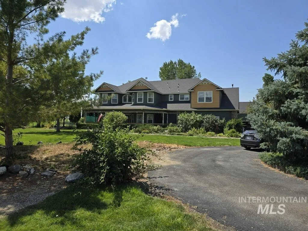
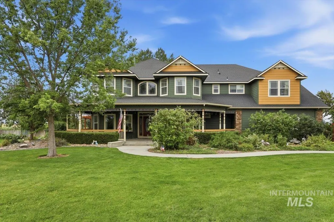
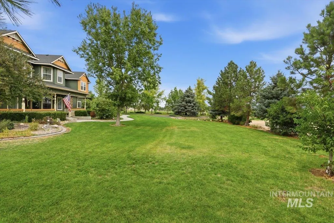
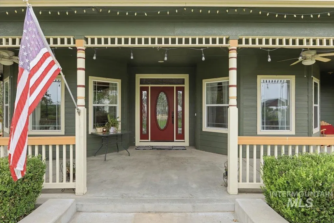
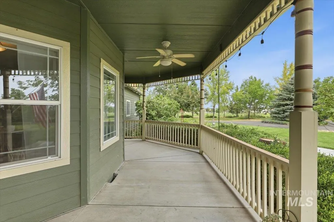
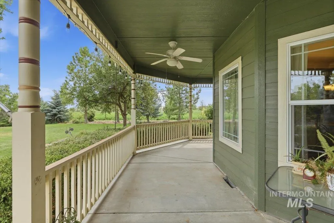
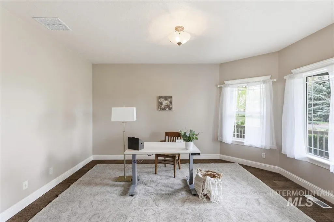
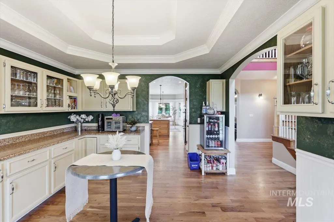
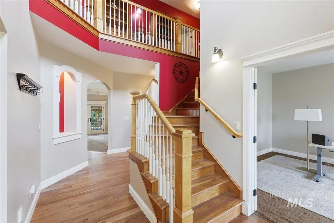
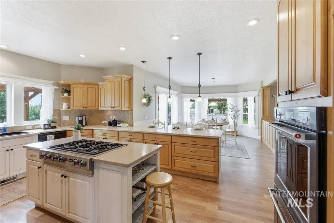
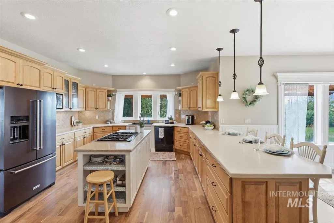
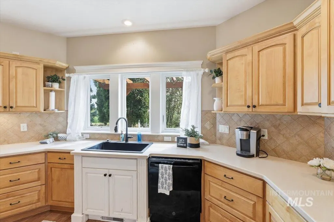
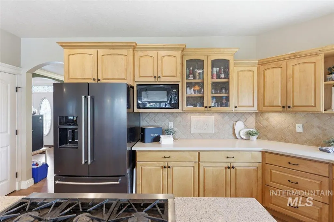
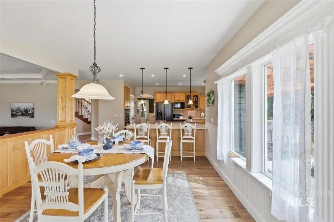
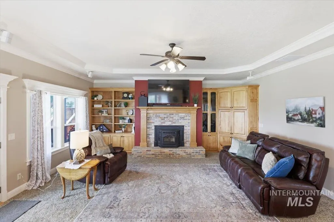
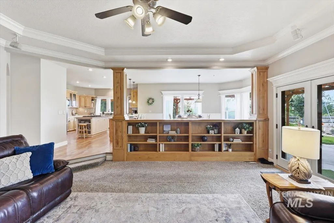
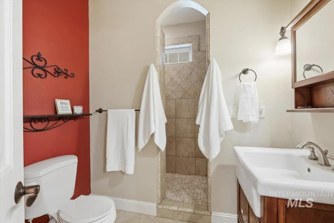
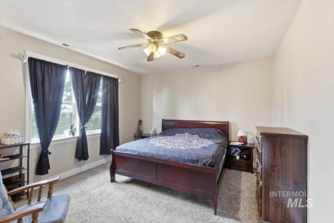
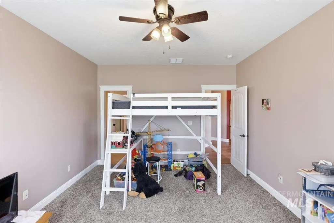
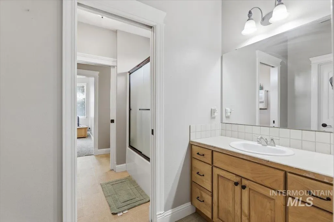
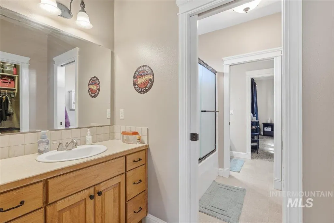
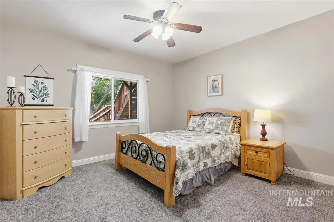
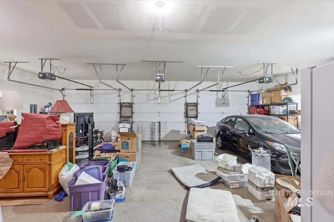
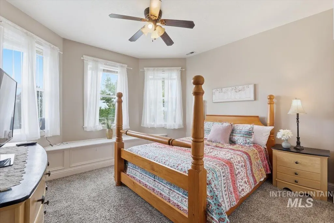
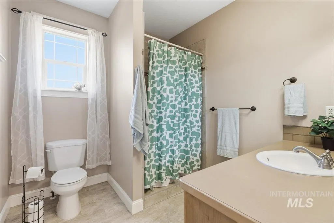
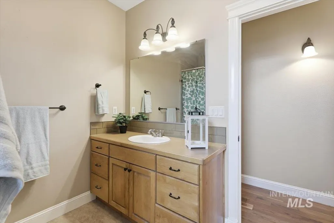
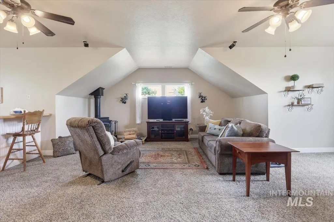
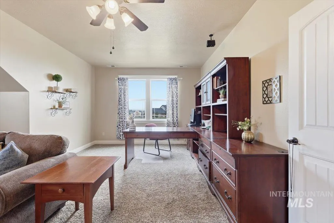
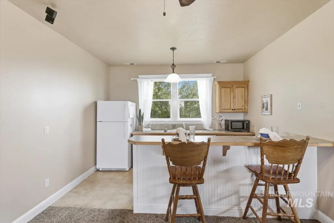
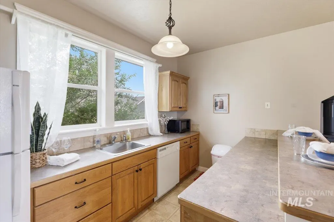
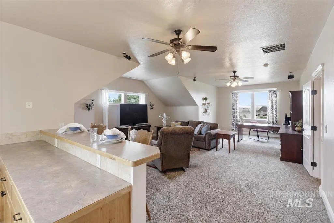
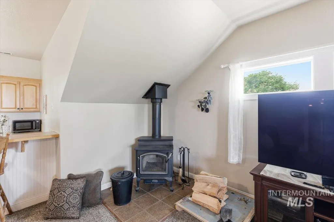
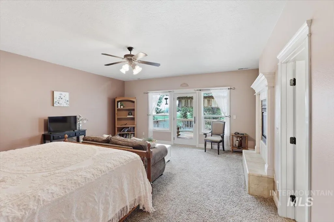
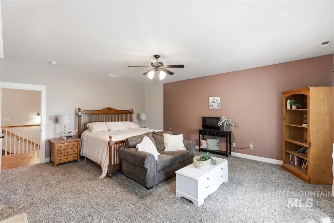
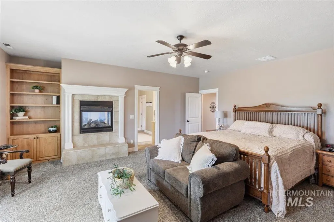
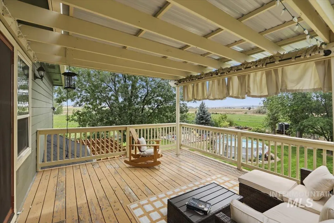
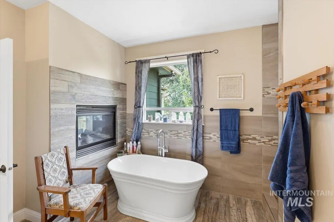
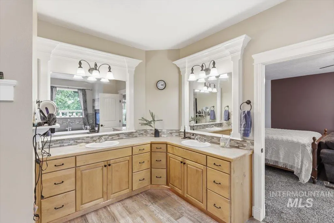
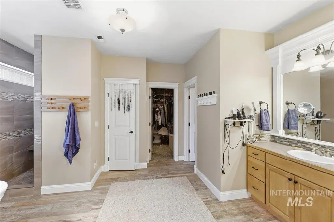
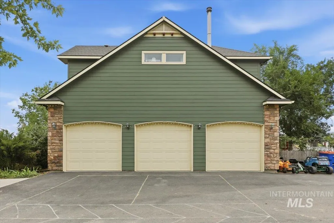
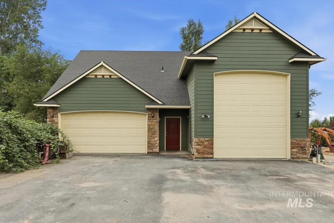
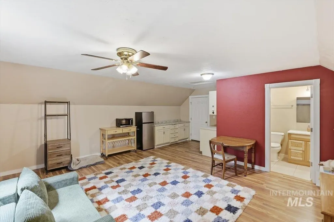
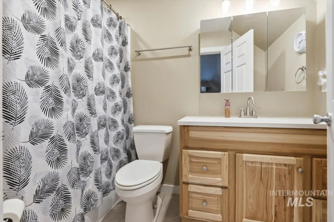
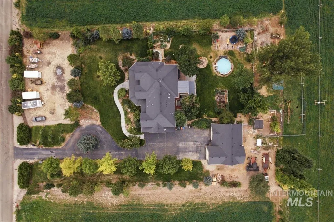
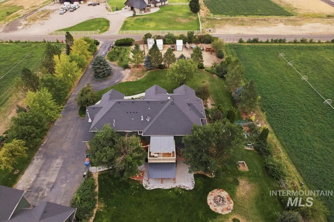
Your Acreage Dream Starts Here! Looking for room to grow, farm, raise livestock or simply enjoy country living? This could be the one! Situated on 10.182 beautiful acres with approximately 8 acres of water, this stunning 5-bed, 4-bath modern farmhouse offers space, versatility & the lifestyle you’ve been waiting for. Inside, enjoy a spacious floor plan with dining & formal dining room, generous living area & den/office. The spacious kitchen has plenty of room to entertain, gather & cook/bake till your heart’s content! Upstairs, the primary suite is a true retreat with a double-sided gas fireplace, en-suite bath, dual vanities & soaker tub. Step onto your private deck with your morning coffee & enjoy the peaceful surroundings. You’ll also find 3 additional bedrooms plus a family/recreation area with kitchenette, perfect for game nights, Movie nights, family room/home office. Need room for the toys? The RV garage/shop offers additional parking & storage, plus a bonus space upstairs for even more possibilities. Outside, bring the animals, plant the garden, start your mini farm & create the country lifestyle you’ve been dreaming about. Come experience the space, privacy & possibilities this Kuna property offers!
| Elementary School | Middle School | High School |
|---|---|---|
| Hubbard Elementary School | Fremont Middle School | Kuna High School |
| Price History | |
|---|---|
| 8/31/2026 | Listed $1,800,000 |
General Features
| Sewer | Septic Tank |
|---|---|
| Heating | Forced Air |
| Cooling | Central Air |
| Utilities | Electricity Connected |
| Roof | Composition |
| Appliances | Gas Water Heater |
| HOA Fee | 600 |
| Garage Spaces | 7 |
| Patio/Porch Features | Covered Patio/Deck |
| Pool Features | Above Ground |
| Construction Materials | Frame |
| Year Built | 2006 |
| Electric | 220 Volts |
| Levels | Two |
| Property Subtype | Single Family w/ Acreage |
| Tax Year | 2025 |
| Current Use | Single Family |
| Ownership | Fee Simple,Fractional Ownership: No |
| Assoc Fee Paid Per | Annually |
| County | Ada |
| Property Type | Residential |
| HOA | true |
| Attached Garage | true |
| Subdivision Name | Trail Creek Sub |
| Garage Y/N | true |
| Other Structures | Shop |
| Status | Active |
| Directions | From I-84 go south on Meridian Rd., Turn Left onto E Kuna Rd, Turn Right onto S Stroebel Rd., Continue Straight onto E King Rd/S Stroebel Rd Turn right onto S Locust grove Rd., Turn Left onto E Indian Trail Lane Destination will be on the right. |
| ModificationTimestamp | 2026-09-03T06:01:25.400Z |
| High School | Kuna |
| City | Kuna |
| High School District | Kuna School District #3 |
| Lot Size Units | Acres |
| Lot Size Square Feet | 443527.92 |
| Carport Y/N | false |
| Listing Terms | Cash |
| Elementary School | Hubbard |
| Land Lease Y/N | false |
| Tax Annual Amount | 3644 |
| Middle/Junior High School | Fremont |
| Virtual Tour | https://iframe.videodelivery.net/f251e0447a31aa660009f718987edefd |
| Building Area Units | Square Feet |
| Primary Bedroom Level | Upper |
| Living Area Units | Square Feet |
| Standard Status | Active |
| Middle/Junior School District | Kuna School District #3 |
| Elementary School District | Kuna School District #3 |
| Legal Description | Lot 2 Block 1 Trail Creek Sub |
| LeasableAreaUnits | Square Feet |
| Freehold | IDX |
Interior Features
| Interior Amenities | Bedroom |
|---|---|
| Flooring | Concrete |
| Fireplace Features | Gas |
| Kitchen Level | Main |
| Air Conditioning Y/N | true |
| Heating Y/N | true |
| Fireplace Y/N | true |
| Above Grade Finished Area | 3976 |
| Total Bedrooms | 5 |
| Living Room Level | Lower |
| Main Level Bedrooms | 1 |
| Main Level Bathrooms | 1 |
| Below Grade Finished Area Unit Type | Square Feet |
| LivingAreaSource | Public Records |
| Below Grade Finished Area Source | Public Records |
| Above Grade Finished Area Source | Public Records |
| Above Grade Finished Area Unit Type | Square Feet |
| Total Baths | 4 |
| Kitchen Area | 224 |
| Kitchen Length | 16 |
| Kitchen Width | 14 |
| Primary on Main | 169 |
| Second Bedroom Length | 13 |
| Second Bedroom Width | 13 |
| Bedroom 3 Area | 182 |
| Bedroom 3 Length | 13 |
| Bedroom 3 Width | 14 |
| Bedroom 4 Area | 144 |
| Bedroom 4 Length | 12 |
| Bedroom 4 Width | 12 |
| Dining Room Area | 15 |
| Dining Room Width | 12 |
| Family Room Area | 320 |
| Family Room Length | 20 |
| Living Room Area | 320 |
| Living Room Length | 16 |
| Living Room Width | 20 |
| Primary Bedroom Area | 323 |
| Primary Bedroom Length | 19 |
| Primary Bedroom Width | 17 |
| Family Room Width | 16 |
| Family Room Level | Upper |
| Dining Room Level | Main |
| Dining Room Area | 180 |
| Bedroom 5 Width | 13 |
| Bedroom 5 Level | Lower |
| Bedroom 5 Length | 13 |
| Bedroom 5 Area | 169 |
| Bedroom 4 Level | Upper |
| Bedroom 3 Level | Upper |
| Second Bedroom Level | Upper |
Exterior Features
| Fencing | Partial |
|---|---|
| Parking Features | RV/Boat |
| Lot Features | 10 - 19.9 Acres |
| Water Source | Well |
| Total Parking | 7 |
| Lot Size Area | 10.182 |
| Foundation Details | Crawl Space |
| Building Area Total | 4605 |
| Lot Size Acres | 10.182 |
| Road Surface Type | Paved |
| Other Parking | Garage Door: 8x10 |
| Covered Spaces | 7 |
| Road Frontage Type | Public Road |
| Horse Y/N | true |
Amenities
- Foreclosure
- Views
- Short Sale
- New Construction
- Adult 55+
- Lease To Own
- No HOA Fees
- Furnished
- Primary On Main
- Air Conditioning
- Seller Finance
- Green
- Fixer Upper
- Horse
- Golf
- Fireplace
- Deck
- Garage
- Basement
- Pool
Property vs Single Family Average in 83634
Price
Taxes
Year Built

 The data relating to real estate for sale on this web site comes in part from the IDX Program of the Snake River Regional Multiple Listing Service © 2026.
Information provided is deemed reliable but not guaranteed. All properties are subject to prior sale, change or withdrawal. The information being provided is for consumers personal, non-commercial use and may not be used for any purpose other than to identify prospective properties consumers may be interested in purchasing.
This content
The data relating to real estate for sale on this web site comes in part from the IDX Program of the Snake River Regional Multiple Listing Service © 2026.
Information provided is deemed reliable but not guaranteed. All properties are subject to prior sale, change or withdrawal. The information being provided is for consumers personal, non-commercial use and may not be used for any purpose other than to identify prospective properties consumers may be interested in purchasing.
This content
