
Price Reduction
Address
12 W Huyser Dr, Shoshone, ID
Price
$ 759,999
Property Attributes
- MLS#98984963
- TypeSingle Family
- Listing Status Active
- CountyLincoln
- CityShoshone
- NeighborhoodFruit Track Sub
- Zip83352
- Style
- Year Built2007
- Taxes$ 1341
- Price$ 759,999
- Bedrooms3
- Full Bathrooms3
- Half Bathrooms0
- Sqr Footage1746
- Lot Size5.49 Acres
Data Source:
Intermountain MLS (IMLS)
Property Description
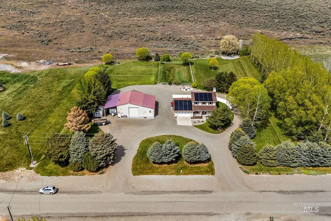
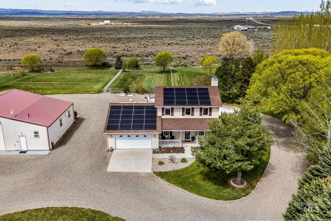
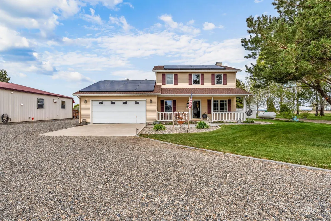
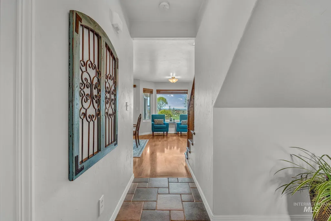
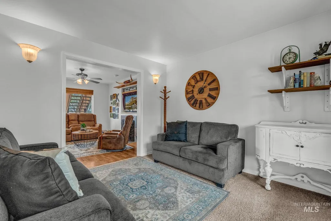
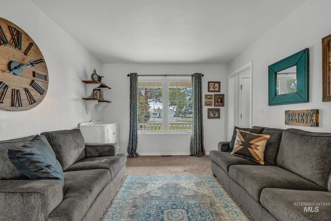
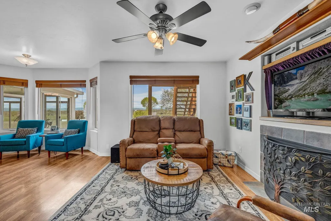
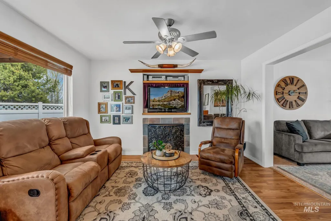
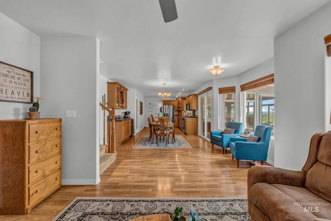
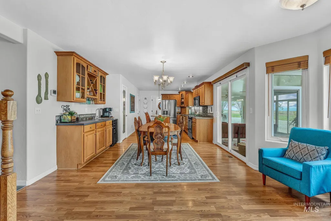
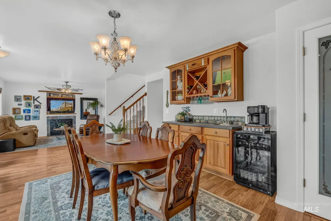
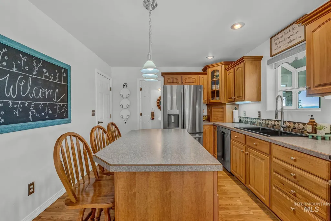
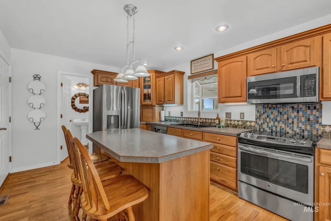
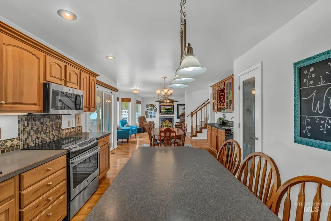
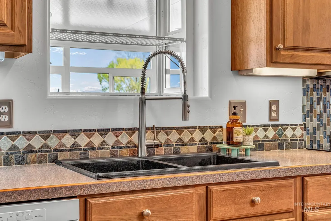
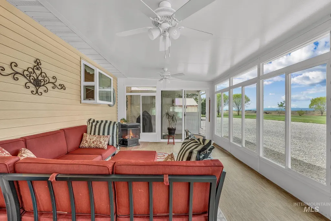
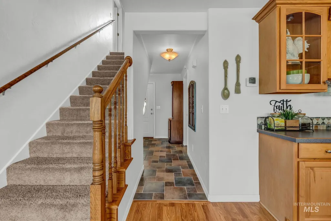
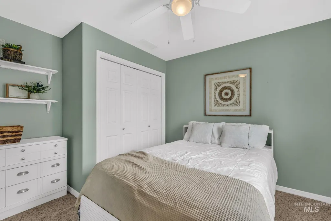
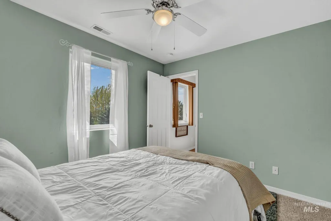
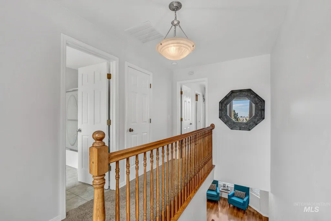
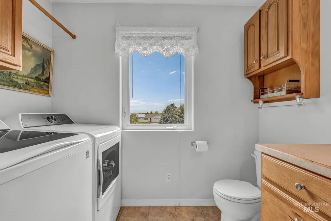
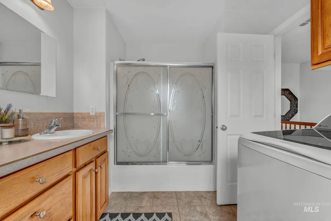
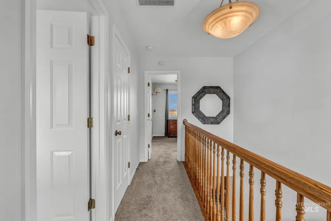
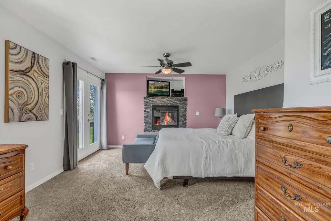
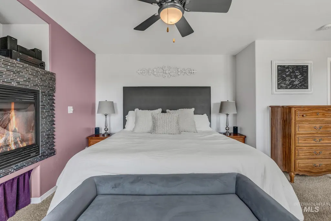
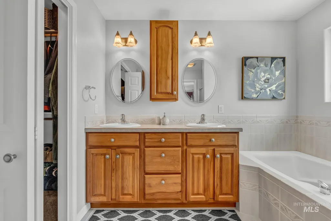
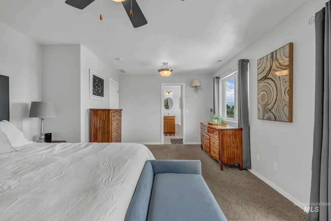
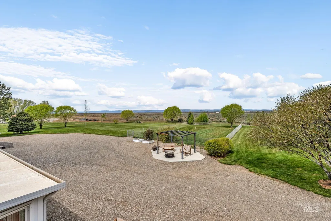
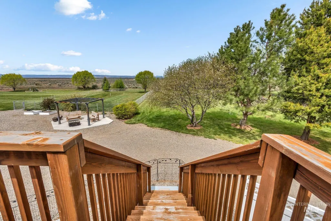
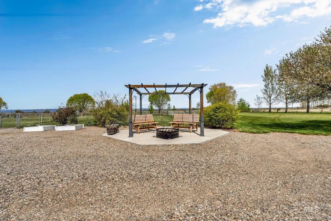
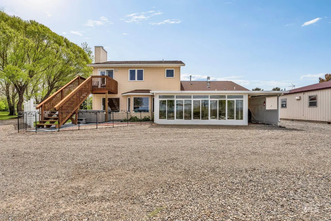
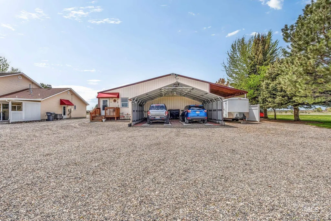
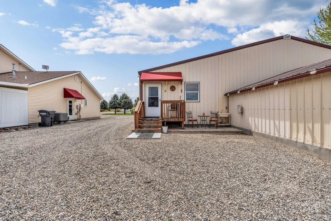
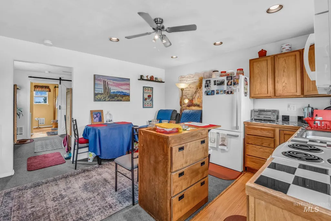
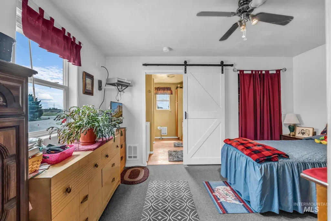
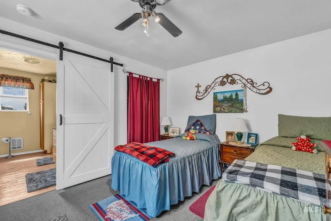
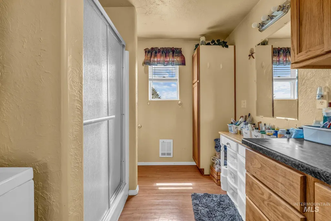
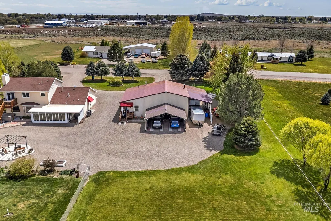
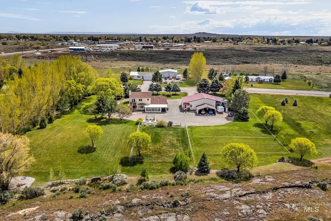
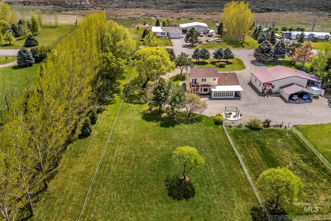
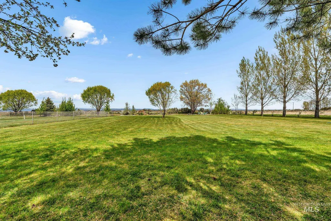
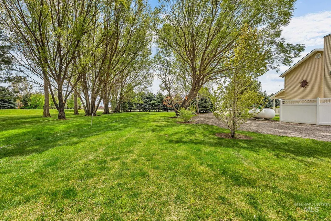
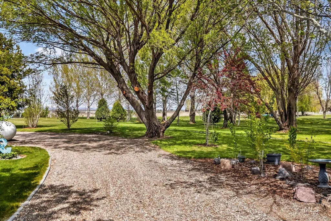
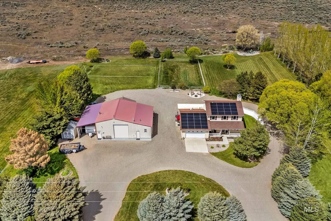
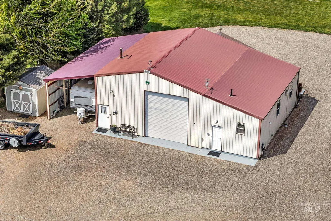
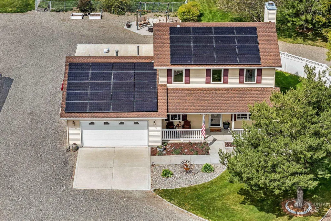
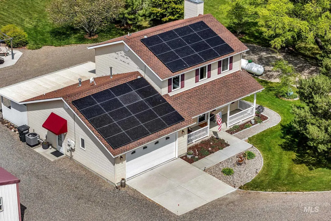
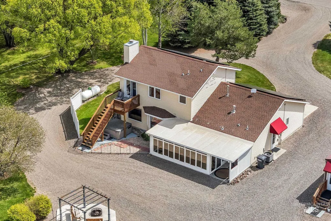
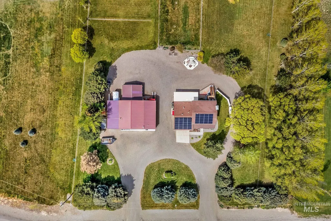
Idaho Living at its Finest NO HOA NO CCR'S – 5.49-acre private estate with Solar, large Shop, & guest suite! Enjoy the perfect blend of luxury and self-sufficiency on this retreat bordering BLM land, offering direct access to hiking, mountain biking, and all your outdoor needs. The 3BR/3BA main home features a spacious island kitchen with stainless steel appliances, a cozy living room with gas fireplace, and a sunroom with its own fireplace. The flexible main-floor bedroom can serve as a quiet home office. Upstairs, the primary suite includes a propane fireplace, walk-in closet, private deck, and access to a secluded hot tub with sweeping mountain views and star-filled skies. A third bedroom and full bath complete the upper level. Built for efficiency, the property includes 36 paid-off solar panels plus a new heat pump, AC, water softener and water heater—all just two years old. The 36x30 heated shop offers a 220V outlet, RV hookups, and is complemented by two RV carports. A private 1BR/1BA guest house with kitchen and laundry sits behind the shop, ideal for visitors or multi-generational living. With water rights, lush lawn, and space for livestock, this rare property offers peace, functionality, and savings—just minutes from Sun Valley and Twin Falls. You don't want to miss out on seeing this stunning home!
| Elementary School | Middle School | High School |
|---|---|---|
| Shoshone Elementary School | Shoshone Middle School | Shoshone High School |
| Price History | |
|---|---|
| 5/6/2026 | Listed $775,000 |
| 8/27/2026 | 2$759,999 |
General Features
| Sewer | Septic Tank |
|---|---|
| Heating | Heated |
| Cooling | Central Air |
| Utilities | Electricity Connected |
| Roof | Architectural Style |
| Appliances | Gas Water Heater |
| Garage Spaces | 2 |
| Patio/Porch Features | Covered Patio/Deck |
| Pool Features | Above Ground |
| Construction Materials | Concrete |
| Year Built | 2007 |
| Electric | 220 Volts |
| Levels | Two |
| Property Subtype | Single Family w/ Acreage |
| Tax Year | 2025 |
| Current Use | Single Family |
| Ownership | Fee Simple |
| County | Lincoln |
| Property Type | Residential |
| Attached Garage | true |
| Subdivision Name | Fruit Track Sub |
| Garage Y/N | true |
| Other Structures | Shop |
| Status | Active |
| Directions | Heading North through Shoshone on Hwy 93, Turn West on Huyser Drive, home is on right side of the road. |
| ModificationTimestamp | 2026-08-27T21:13:56.900Z |
| High School | Shoshone |
| City | Shoshone |
| High School District | Shoshone Joint District #312 |
| Zoning Description | A-5 Agricultural |
| Lot Size Units | Acres |
| Lot Size Square Feet | 239144.4 |
| Carport Spaces | 4 |
| Carport Y/N | true |
| Listing Terms | Cash |
| Spa Features | Hot Tub/Spa |
| Elementary School | Shoshone |
| Land Lease Y/N | false |
| Tax Annual Amount | 1341.77 |
| Middle/Junior High School | Shoshone |
| Building Area Units | Square Feet |
| Primary Bedroom Level | Upper |
| Living Area Units | Square Feet |
| Standard Status | Active |
| Middle/Junior School District | Shoshone Joint District #312 |
| Elementary School District | Shoshone Joint District #312 |
| Legal Description | Shoshone Fruit Tract #2 Lot 3 Block 1 35-5-17 |
| LeasableAreaUnits | Square Feet |
| Freehold | IDX |
Interior Features
| Interior Amenities | Bath-Master |
|---|---|
| Flooring | Concrete |
| Fireplace Features | Three or More |
| Kitchen Level | Main |
| Air Conditioning Y/N | true |
| Heating Y/N | true |
| Fireplace Y/N | true |
| Above Grade Finished Area | 1746 |
| Total Bedrooms | 3 |
| Living Room Level | Main |
| Main Level Bedrooms | 1 |
| Main Level Bathrooms | 1 |
| Below Grade Finished Area Unit Type | Square Feet |
| LivingAreaSource | Appraiser |
| Below Grade Finished Area Source | Appraiser |
| Above Grade Finished Area Source | Appraiser |
| Above Grade Finished Area Unit Type | Square Feet |
| Total Baths | 3 |
| Kitchen Area | 180 |
| Kitchen Length | 12 |
| Kitchen Width | 15 |
| Primary on Main | 143 |
| Second Bedroom Length | 11 |
| Second Bedroom Width | 13 |
| Bedroom 3 Area | 143 |
| Bedroom 3 Length | 11 |
| Bedroom 3 Width | 13 |
| Family Room Area | 143 |
| Family Room Length | 11 |
| Living Room Area | 156 |
| Living Room Length | 12 |
| Living Room Width | 13 |
| Primary Bedroom Area | 225 |
| Primary Bedroom Length | 15 |
| Primary Bedroom Width | 15 |
| Family Room Width | 13 |
| Family Room Level | Main |
| Bedroom 3 Level | Main |
| Second Bedroom Level | Upper |
| Power Production Type | Photovoltaics |
Exterior Features
| Fencing | Partial |
|---|---|
| Parking Features | Garage Door Access |
| Lot Features | 5 - 9.9 Acres |
| Water Source | Well |
| Total Parking | 6 |
| Lot Size Area | 5.49 |
| Foundation Details | Crawl Space |
| Spa | true |
| Building Area Total | 2271 |
| Lot Dimensions | 823’x290' |
| Lot Size Acres | 5.49 |
| Road Surface Type | Paved |
| Other Parking | Garage: 22.5’x21',Garage Door: 20’x10' |
| Covered Spaces | 6 |
| Road Frontage Type | Public Road |
Amenities
- Foreclosure
- Views
- Short Sale
- New Construction
- Adult 55+
- Lease To Own
- No HOA Fees
- Furnished
- Primary On Main
- Air Conditioning
- Seller Finance
- Green
- Fixer Upper
- Horse
- Golf
- Fireplace
- Deck
- Garage
- Basement
- Pool
Property vs Single Family Average in 83352
Price
Taxes
Year Built

 The data relating to real estate for sale on this web site comes in part from the IDX Program of the Snake River Regional Multiple Listing Service © 2026.
Information provided is deemed reliable but not guaranteed. All properties are subject to prior sale, change or withdrawal. The information being provided is for consumers personal, non-commercial use and may not be used for any purpose other than to identify prospective properties consumers may be interested in purchasing.
This content
The data relating to real estate for sale on this web site comes in part from the IDX Program of the Snake River Regional Multiple Listing Service © 2026.
Information provided is deemed reliable but not guaranteed. All properties are subject to prior sale, change or withdrawal. The information being provided is for consumers personal, non-commercial use and may not be used for any purpose other than to identify prospective properties consumers may be interested in purchasing.
This content
