
Price Reduction
Address
23363 Tundra Ct, Caldwell, ID
Price
$ 997,000
Property Attributes
- MLS#98976733
- TypeSingle Family
- Listing Status Active
- CountyCanyon
- CityCaldwell
- NeighborhoodNorth Slope Estates
- Zip83607
- Style
- Year Built2005
- Taxes$ 3969
- Price$ 997,000
- Bedrooms5
- Full Bathrooms4
- Half Bathrooms0
- Sqr Footage3170
- Lot Size1.67 Acres
Data Source:
Intermountain MLS (IMLS)
Property Description
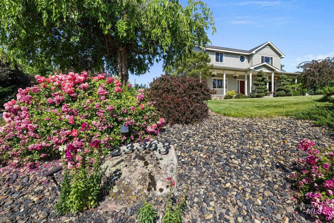
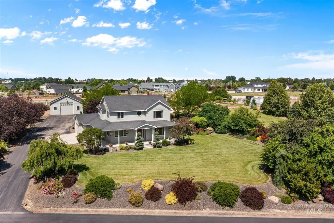
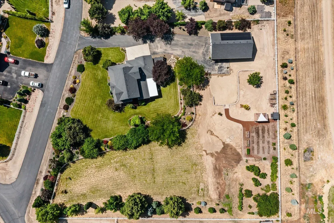
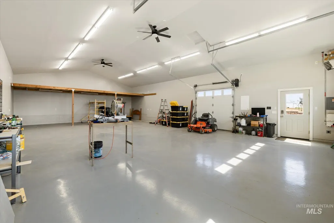
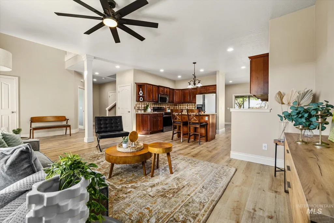
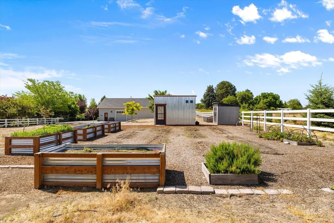
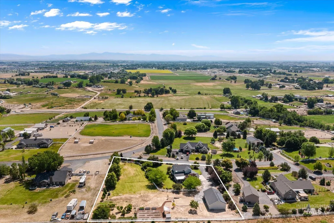
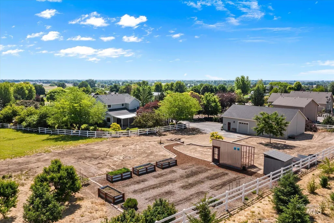
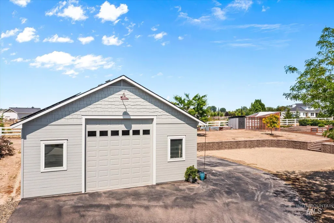
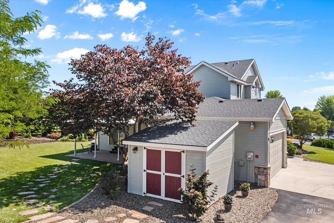
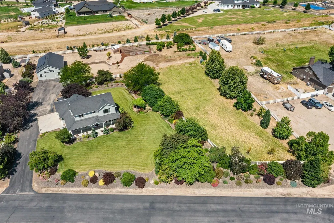
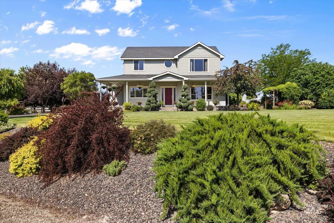
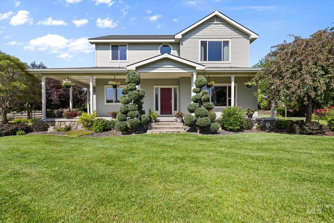
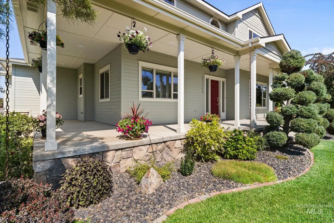
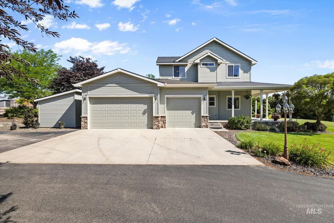
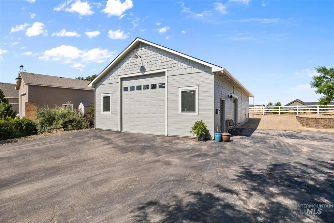
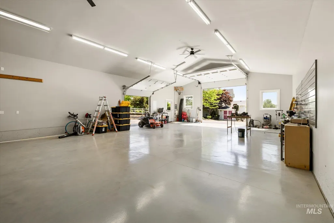
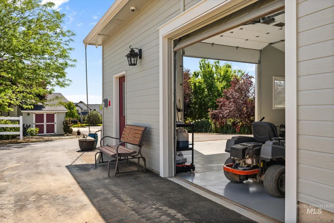
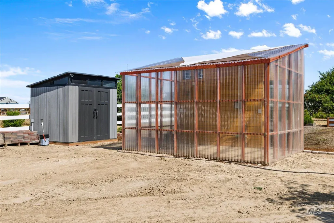
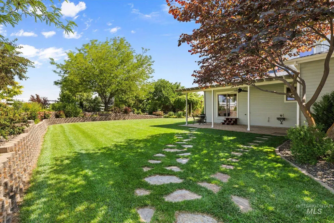
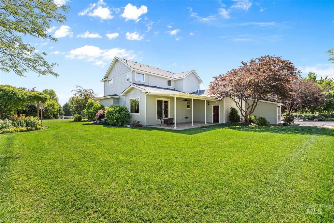
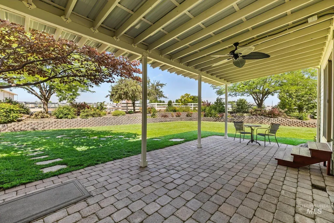
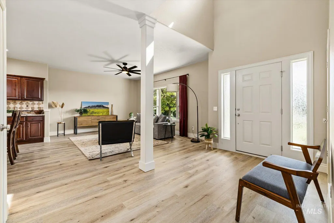
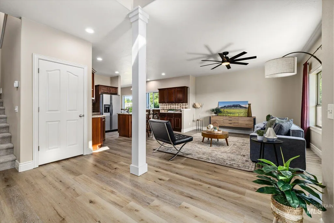
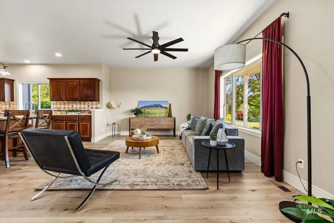
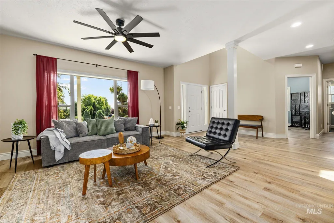
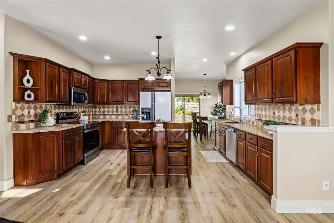
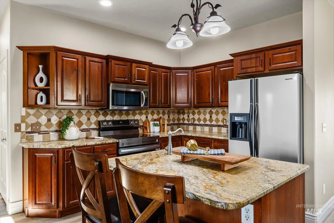
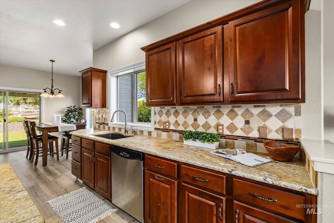
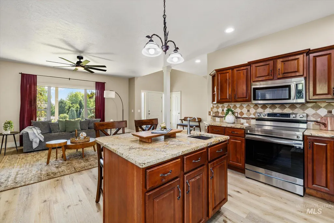
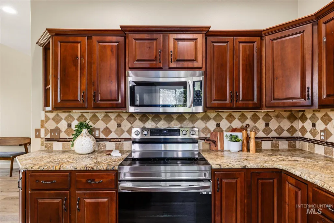
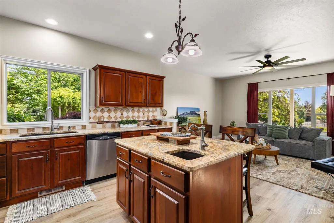
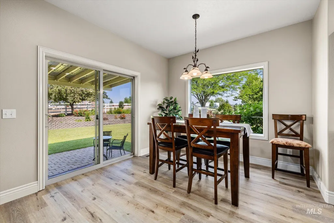
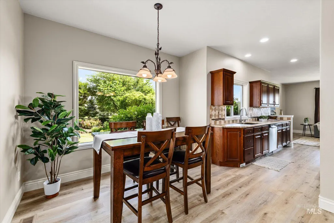
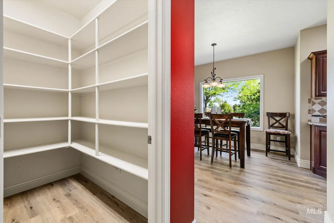
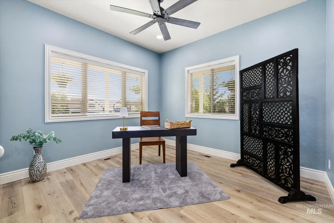
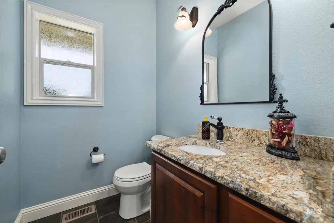
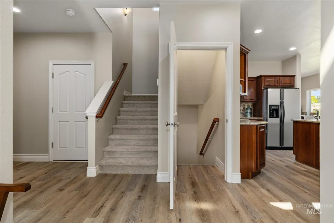
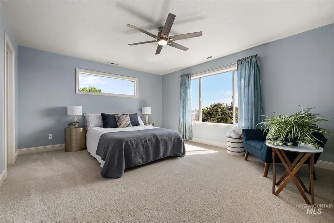
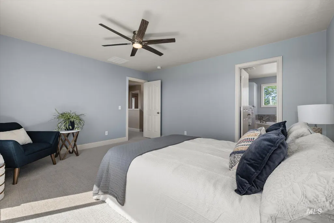
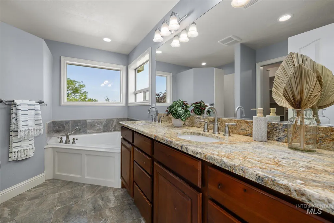
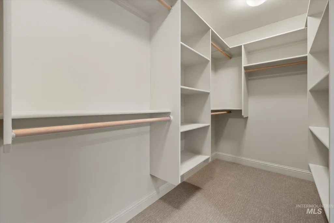
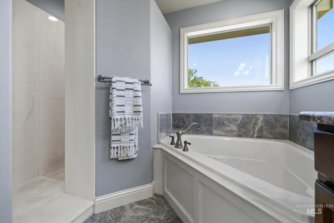
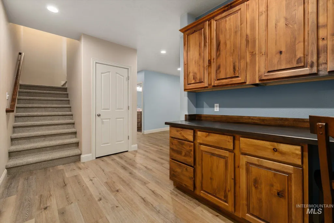
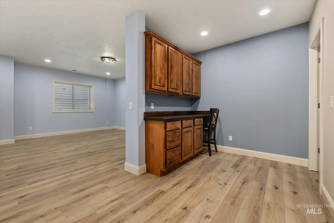
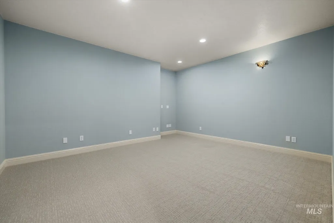
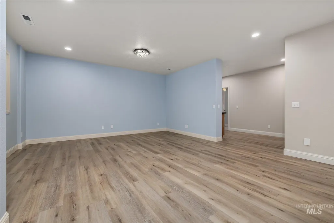
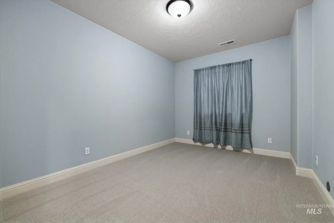
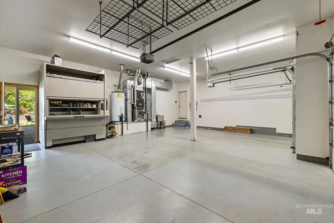
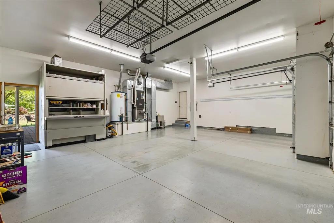
NOW OFFERED BELOW $1 MILLION! Experience a more self-sustaining country lifestyle on 1.67 beautifully established acres with a private well, septic system and fully owned 8kW grid-tied solar system. The property features a massive 30×50 insulated and heated shop with 220V power, a powered greenhouse, two additional powered sheds, a productive orchard and a large no-till garden. Fully automated irrigation keeps the mature, park-like landscaping lush while making upkeep remarkably easy. The spacious 3,170-square-foot home offers five bedrooms, 3.5 bathrooms, new flooring, fresh interior paint and a large bonus/game room. An additional room is wired and ready for a home theater, while the fifth bedroom provides flexibility as an office or den. Located within the Middleton School District, the property offers abundant space for animals, RVs, boats, equipment and recreational toys. Enjoy greater independence, privacy and versatility—all within minutes of shopping, golf and everyday conveniences.
| Elementary School | Middle School | High School |
|---|---|---|
| Purple Sage Elementary School | Middleton Jr Middle School | Middleton High School |
| Price History | |
|---|---|
| 3/4/2026 | Listed $1,077,000 |
| 7/15/2026 | 5$1,027,000 |
| 9/11/2026 | 3$997,000 |
General Features
| Sewer | Septic Tank |
|---|---|
| Heating | Heated |
| Cooling | Central Air |
| Utilities | Electricity Connected |
| Roof | Architectural Style |
| Appliances | Gas Water Heater |
| HOA Fee | 250 |
| Garage Spaces | 3 |
| Patio/Porch Features | Covered Patio/Deck |
| Construction Materials | Insulation |
| Year Built | 2005 |
| Electric | 220 Volts |
| Levels | Two Story w/ Below Grade |
| Property Subtype | Single Family w/ Acreage |
| Tax Year | 2024 |
| Current Use | Single Family |
| Ownership | Fee Simple |
| Assoc Fee Paid Per | Semi-Annually |
| County | Canyon |
| Property Type | Residential |
| HOA | true |
| Attached Garage | true |
| Subdivision Name | North Slope Estates |
| Garage Y/N | true |
| Other Structures | Shop |
| Status | Active |
| Directions | HWY 44, N on Canyon, W on Red Tide, S on Tundra to address |
| ModificationTimestamp | 2026-09-12T14:59:28.800Z |
| High School | Middleton |
| City | Caldwell |
| High School District | Middleton School District #134 |
| Lot Size Units | Acres |
| Lot Size Square Feet | 72745.2 |
| Carport Y/N | false |
| Listing Terms | Cash |
| Elementary School | Purple Sage |
| Land Lease Y/N | false |
| Tax Annual Amount | 3969.5 |
| Middle/Junior High School | Middleton Jr |
| Virtual Tour | https://www.zillow.com/view-imx/6ac1a328-d259-4d5b-83b2-54b130a646d1?setAttribution=mls&wl=true&initialViewType=pano&utm_source=dashboard |
| Building Area Units | Square Feet |
| Primary Bedroom Level | Upper |
| Living Area Units | Square Feet |
| Standard Status | Active |
| Middle/Junior School District | Middleton School District #134 |
| Elementary School District | Middleton School District #134 |
| Virtual Tour | https://tvrephotography.hd.pics/23363-Tundra-Ct |
| Legal Description | 02-4N-3W Sw Northslope Est 2 Lt 18 Blk 1 |
| LeasableAreaUnits | Square Feet |
| Freehold | IDX |
Interior Features
| Interior Amenities | Bath-Master |
|---|---|
| Flooring | Concrete |
| Kitchen Level | Main |
| Air Conditioning Y/N | true |
| Heating Y/N | true |
| Fireplace Y/N | false |
| Above Grade Finished Area | 2090 |
| Total Bedrooms | 5 |
| Below Grade Finished Area | 1080 |
| Living Room Level | Main |
| Main Level Bedrooms | 1 |
| Below Grade Finished Area Unit Type | Square Feet |
| LivingAreaSource | Public Records |
| Below Grade Finished Area Source | Public Records |
| Above Grade Finished Area Source | Public Records |
| Above Grade Finished Area Unit Type | Square Feet |
| Total Baths | 4 |
| Family Room Level | Main |
| Bedroom 5 Level | Main |
| Bedroom 4 Level | Lower |
| Bedroom 3 Level | Upper |
| Second Bedroom Level | Upper |
| Power Production Type | Photovoltaics |
Exterior Features
| Fencing | Full |
|---|---|
| Parking Features | Garage Door Access |
| Lot Features | 1 - 4.99 AC |
| Water Source | Well |
| Total Parking | 3 |
| Lot Size Area | 1.67 |
| Building Area Total | 3170 |
| Lot Size Acres | 1.67 |
| Road Surface Type | Paved |
| Covered Spaces | 3 |
| Road Frontage Type | Private Road |
| Horse Y/N | true |
Amenities
- Foreclosure
- Views
- Short Sale
- New Construction
- Adult 55+
- Lease To Own
- No HOA Fees
- Furnished
- Primary On Main
- Air Conditioning
- Seller Finance
- Green
- Fixer Upper
- Horse
- Golf
- Fireplace
- Deck
- Garage
- Basement
- Pool
Property vs Single Family Average in 83607
Price
Taxes
Year Built

 The data relating to real estate for sale on this web site comes in part from the IDX Program of the Snake River Regional Multiple Listing Service © 2026.
Information provided is deemed reliable but not guaranteed. All properties are subject to prior sale, change or withdrawal. The information being provided is for consumers personal, non-commercial use and may not be used for any purpose other than to identify prospective properties consumers may be interested in purchasing.
This content
The data relating to real estate for sale on this web site comes in part from the IDX Program of the Snake River Regional Multiple Listing Service © 2026.
Information provided is deemed reliable but not guaranteed. All properties are subject to prior sale, change or withdrawal. The information being provided is for consumers personal, non-commercial use and may not be used for any purpose other than to identify prospective properties consumers may be interested in purchasing.
This content
