
Primary on Main
Address
3365 Willow Way, Twin Falls, ID
Price
$ 1,888,000
Property Attributes
- MLS#98975209
- TypeSingle Family
- Listing Status Pending
- CountyTwin Falls
- CityTwin Falls
- NeighborhoodThe Willows
- Zip83301
- Style
- Year Built2011
- Taxes$ 7419
- Price$ 1,888,000
- Bedrooms6
- Full Bathrooms6
- Half Bathrooms0
- Sqr Footage5984
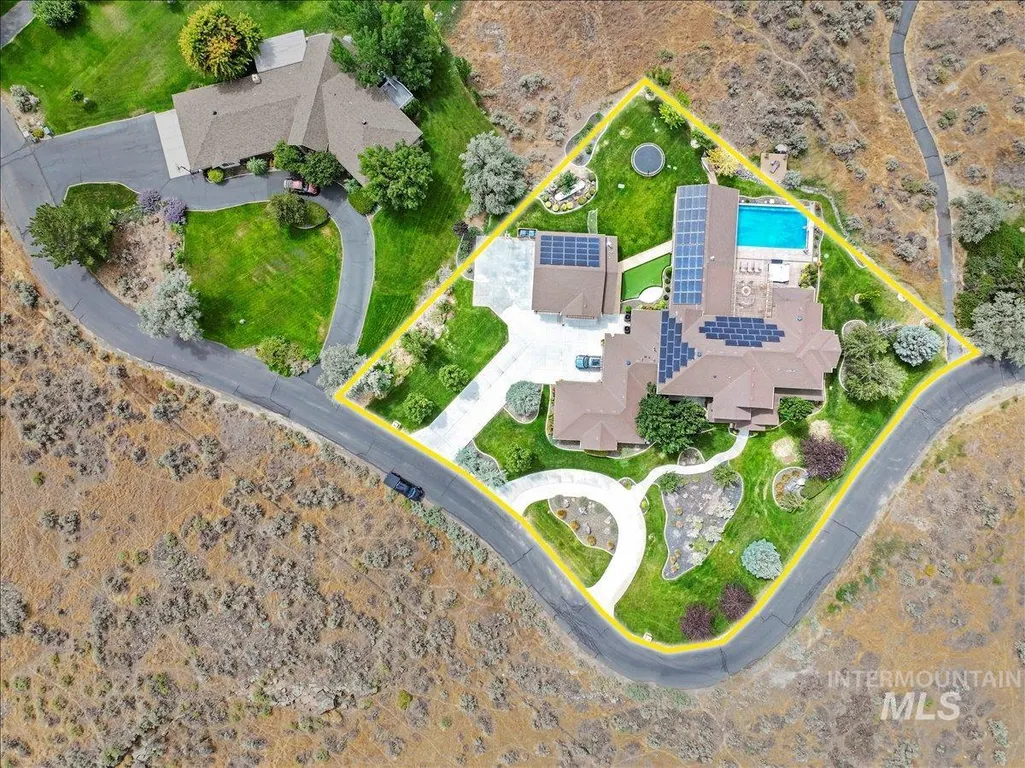
- Lot Size0.91 Acres
Data Source:
Intermountain MLS (IMLS)
Property Description
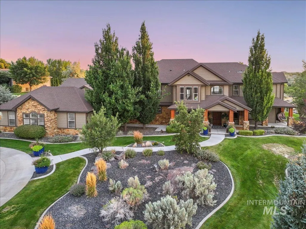
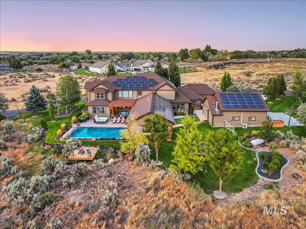
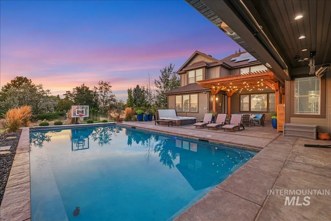
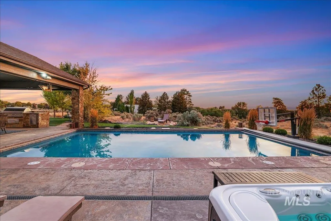
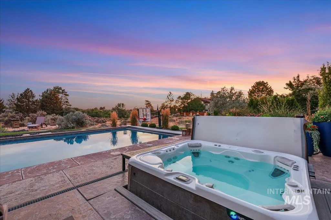
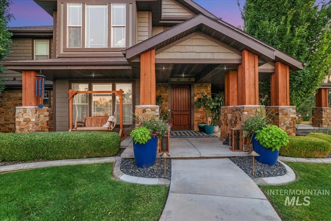
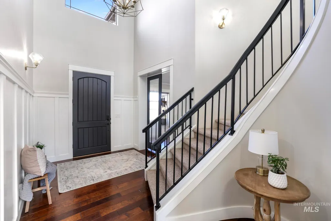
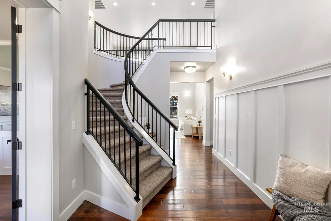
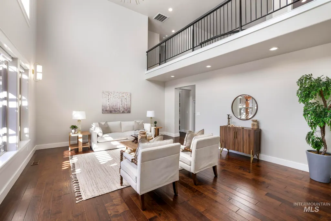
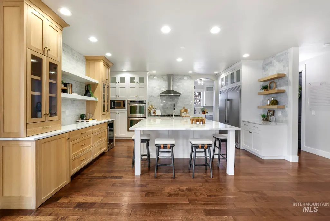
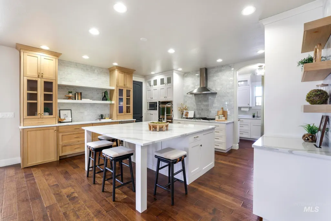
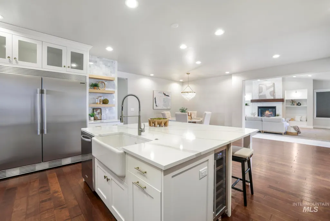
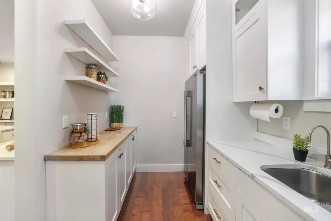
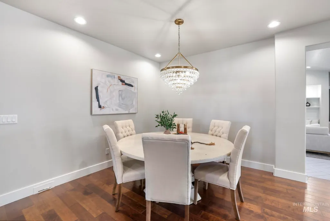
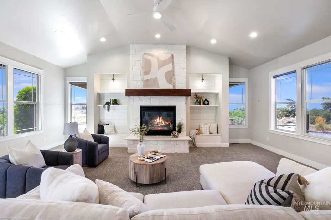
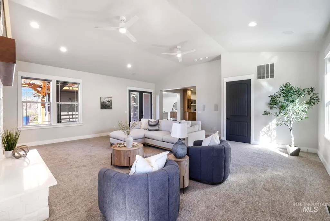
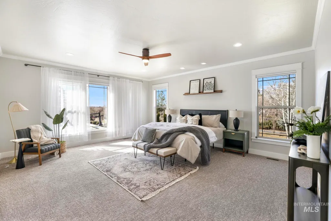
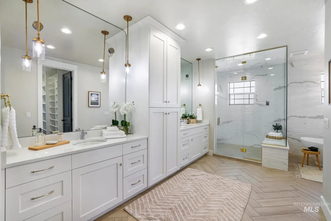
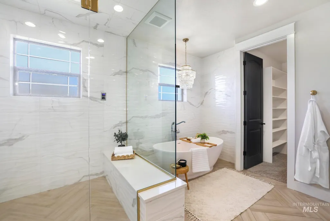
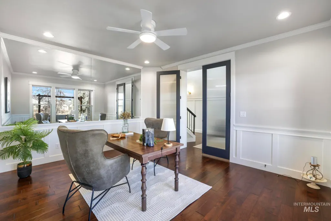
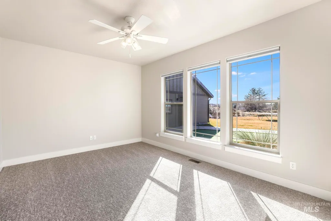
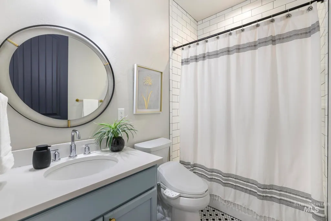
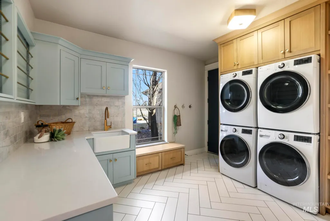
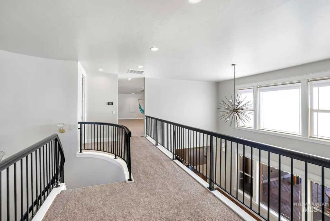
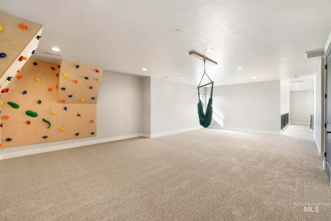
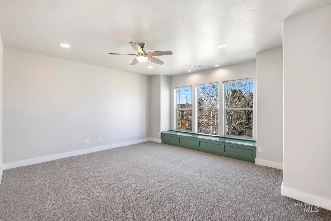
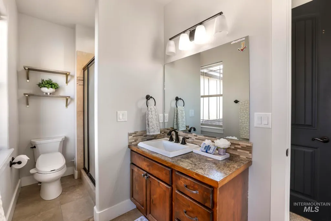
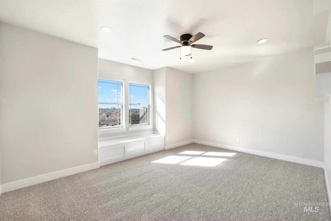
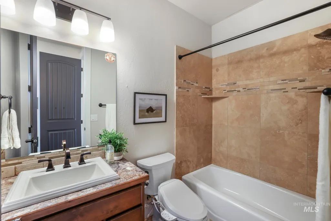
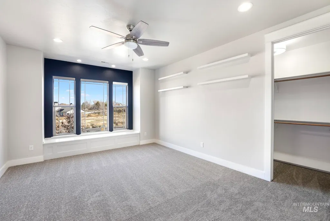
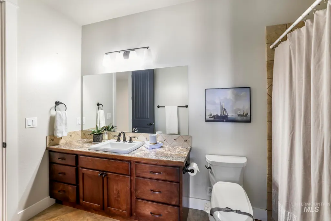
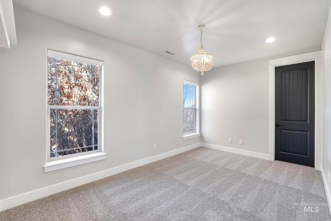
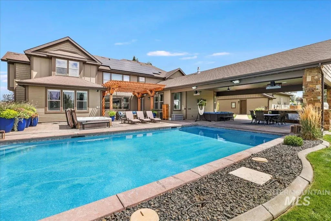
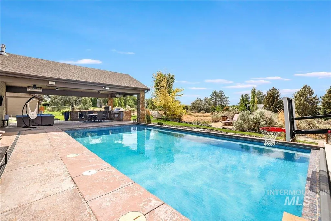
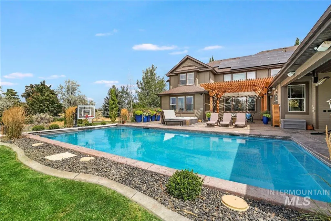
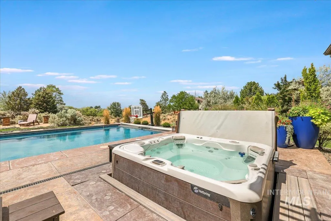
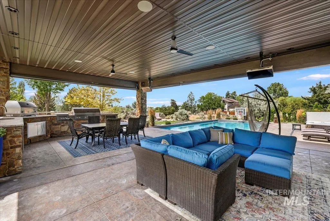
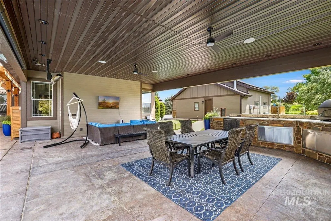
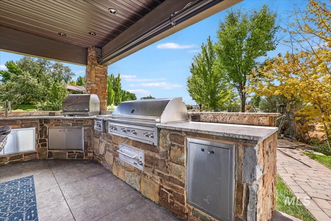
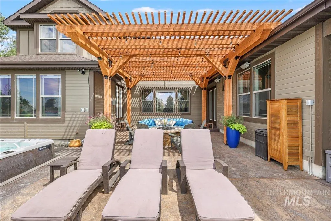
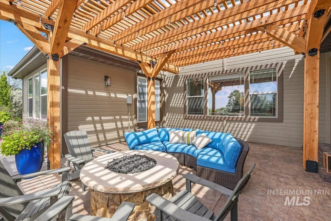
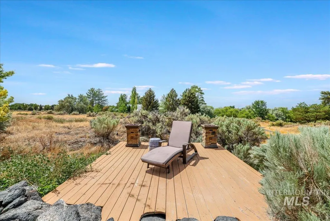
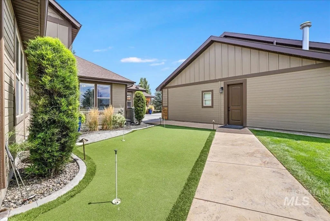
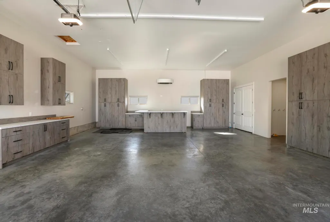
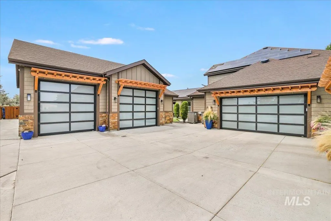
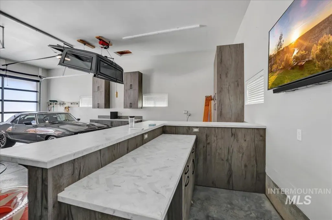
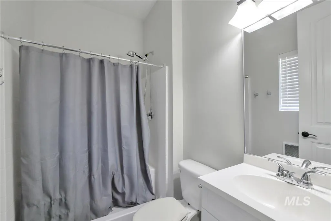
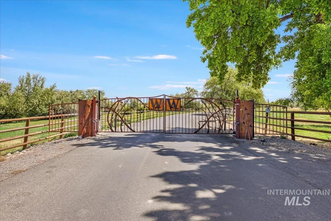
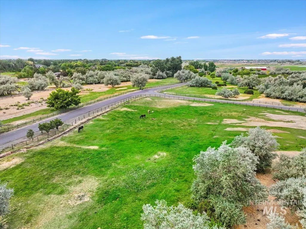
Tucked within the prestigious gated community of The Willows—just steps from the canyon, where sweeping views & native wildlife create a breathtaking backdrop—this just-under-an-acre estate redefines refined living. Outdoor spaces rival a private resort with a heated in-ground pool, spa, putting green, & an expansive covered patio with built-in ceiling heaters & a fully appointed outdoor kitchen. A versatile shop with pool bath, bar, plus extra parking and a basketball court, elevate the lifestyle. Inside, nearly 6,000 sq. ft. of thoughtfully designed space offers 5 private en suite bedrooms, a showpiece chef’s kitchen with butler’s pantry, and a grand living room anchored by a dramatic gas fireplace. A full solar system and brand-new high-efficiency furnaces and air conditioners deliver comfort and sustainability. With a 4-car professionally finished garage, exceptional storage, and access to the community’s shared horse pasture, this residence blends elegance, recreation, and unmatched location.
| Elementary School | Middle School | High School |
|---|---|---|
| Pillar Falls Elementary School | O'Leary Middle School | Twin Falls High School |
| Price History | |
|---|---|
| 2/18/2026 | Listed $2,098,000 |
| 5/11/2026 | 2$2,049,000 |
| 7/8/2026 | 2$1,999,000 |
| 8/1/2026 | 6$1,888,000 |
General Features
| Sewer | Septic Tank |
|---|---|
| Heating | Heated |
| Cooling | Cooling |
| Utilities | Electricity Connected |
| Roof | Composition |
| Appliances | Water Heater |
| HOA Fee | 370 |
| Garage Spaces | 6 |
| Patio/Porch Features | Covered Patio/Deck |
| Pool Features | In Ground |
| Construction Materials | Insulation |
| Year Built | 2011 |
| Electric | 220 Volts |
| Levels | Two |
| Property Subtype | Single Family Residence |
| Tax Year | 2025 |
| Current Use | Single Family |
| Ownership | Fee Simple |
| Assoc Fee Paid Per | Monthly |
| County | Twin Falls |
| Property Type | Residential |
| HOA | true |
| Attached Garage | true |
| Subdivision Name | The Willows |
| Garage Y/N | true |
| Other Structures | Shop |
| Status | Pending |
| Directions | From Falls, North on Hankins, East into Willows Subdivision, Through gate follow road to the East until it curves around to the North |
| ModificationTimestamp | 2026-08-27T20:41:08.700Z |
| High School | Twin Falls |
| City | Twin Falls |
| High School District | Twin Falls School District #411 |
| Lot Size Units | Acres |
| Lot Size Square Feet | 39639.6 |
| Carport Y/N | false |
| Listing Terms | Cash |
| Spa Features | Hot Tub/Spa |
| Elementary School | Pillar Falls |
| Land Lease Y/N | false |
| Tax Annual Amount | 7419.36 |
| Middle/Junior High School | O'Leary |
| Virtual Tour | https://my.matterport.com/show/?m=GUPD36wyAoT&brand=0 |
| Building Area Units | Square Feet |
| Primary Bedroom Level | Main |
| Living Area Units | Square Feet |
| Standard Status | Pending |
| Middle/Junior School District | Twin Falls School District #411 |
| Elementary School District | Twin Falls School District #411 |
| Legal Description | TWIN FALLS THE WILLOWS AMD LOT 16 (1-10-17 NW) |
| LeasableAreaUnits | Square Feet |
| Freehold | IDX |
Interior Features
| Interior Amenities | Bathroom |
|---|---|
| Flooring | Concrete |
| Total Fireplaces | 1 |
| Fireplace Features | One |
| Kitchen Level | Main |
| Air Conditioning Y/N | true |
| Heating Y/N | true |
| Fireplace Y/N | true |
| Above Grade Finished Area | 5984 |
| Total Bedrooms | 6 |
| Living Room Level | Main |
| Main Level Bedrooms | 2 |
| Main Level Bathrooms | 3 |
| Below Grade Finished Area Unit Type | Square Feet |
| LivingAreaSource | Public Records |
| Below Grade Finished Area Source | Public Records |
| Above Grade Finished Area Source | Public Records |
| Above Grade Finished Area Unit Type | Square Feet |
| Total Baths | 6 |
| Family Room Level | Main |
| Dining Room Level | Main |
| Bedroom 5 Level | Upper |
| Bedroom 4 Level | Upper |
| Bedroom 3 Level | Upper |
| Second Bedroom Level | Main |
Exterior Features
| Parking Features | Garage Door Access |
|---|---|
| Lot Features | 1/2 - .99 AC |
| Water Source | Well |
| Total Parking | 6 |
| Lot Size Area | 0.91 |
| Spa | true |
| Building Area Total | 5984 |
| Lot Dimensions | 206x199 |
| Lot Size Acres | 0.91 |
| Road Surface Type | Paved |
| Covered Spaces | 6 |
| Road Frontage Type | Private Road |
Amenities
- Foreclosure
- Views
- Short Sale
- New Construction
- Adult 55+
- Lease To Own
- No HOA Fees
- Furnished
- Primary On Main
- Air Conditioning
- Seller Finance
- Green
- Fixer Upper
- Horse
- Golf
- Fireplace
- Deck
- Garage
- Basement
- Pool
Property vs Single Family Average in 83301
Price
Taxes
Year Built

 The data relating to real estate for sale on this web site comes in part from the IDX Program of the Snake River Regional Multiple Listing Service © 2026.
Information provided is deemed reliable but not guaranteed. All properties are subject to prior sale, change or withdrawal. The information being provided is for consumers personal, non-commercial use and may not be used for any purpose other than to identify prospective properties consumers may be interested in purchasing.
This content
The data relating to real estate for sale on this web site comes in part from the IDX Program of the Snake River Regional Multiple Listing Service © 2026.
Information provided is deemed reliable but not guaranteed. All properties are subject to prior sale, change or withdrawal. The information being provided is for consumers personal, non-commercial use and may not be used for any purpose other than to identify prospective properties consumers may be interested in purchasing.
This content
