

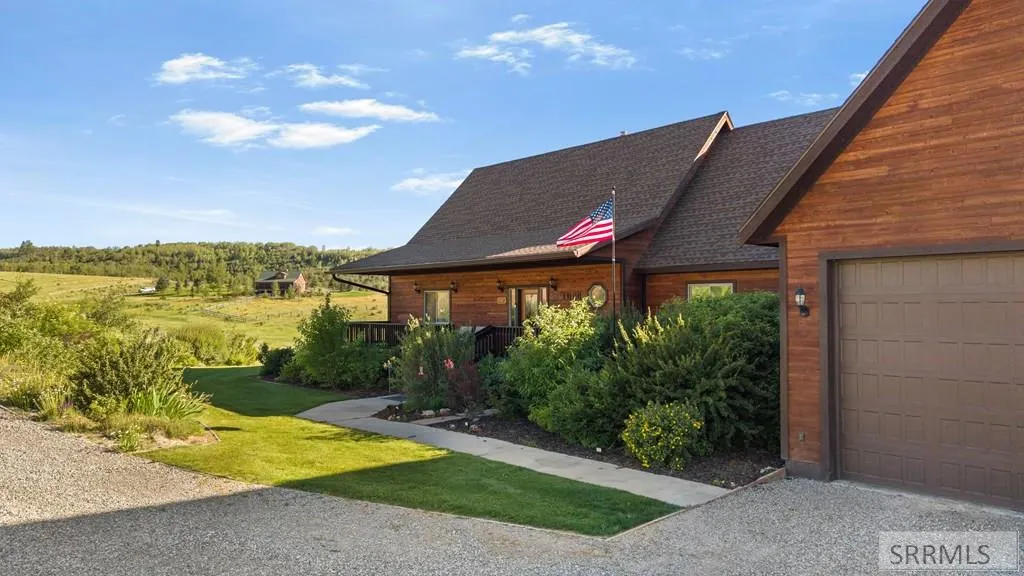
Address
1060 Elk Ridge Drive, Swan Valley, ID
Price
$ 1,289,000
Property Attributes
- MLS#2185821
- TypeSingle Family
- Listing Status Active
- CountyBonneville
- CitySwan Valley
- NeighborhoodElk Ridge Estates-Bon
- Zip83428
- StyleRanch
- Year Built2018
- Taxes$ 3384
- Price$ 1,289,000
- Bedrooms5
- Full Bathrooms6
- Half Bathrooms0
- Sqr Footage5525
- Lot Size5.06 Acres
Data Source:
Snake River MLS
Property Description
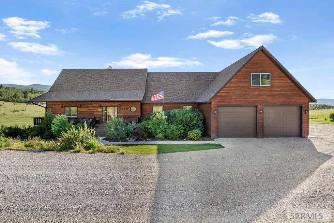
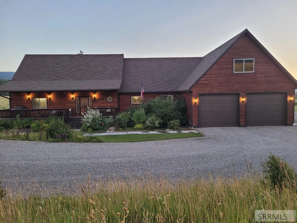
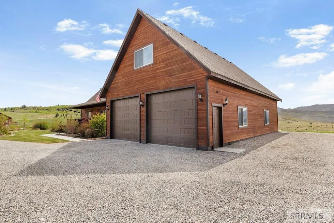
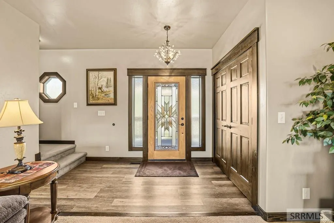
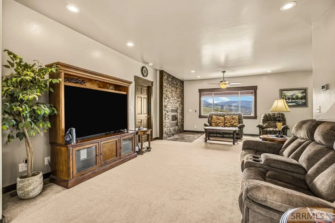
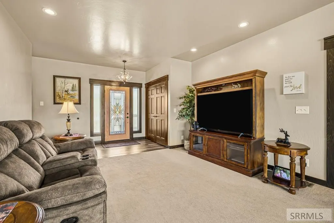
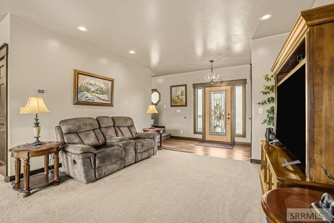
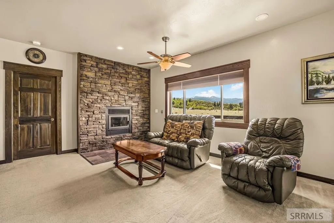
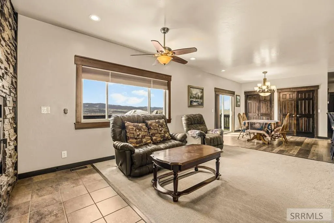
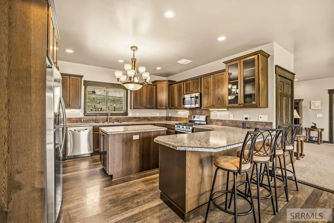
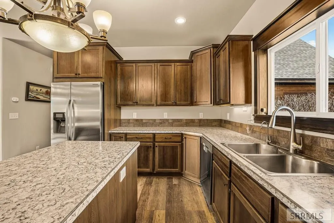
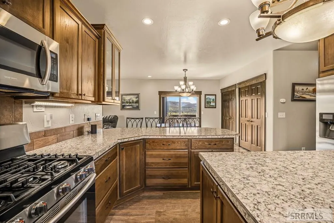
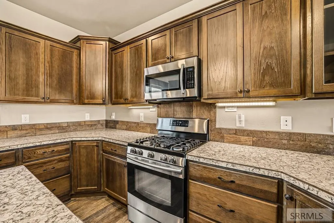
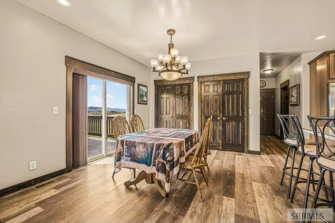
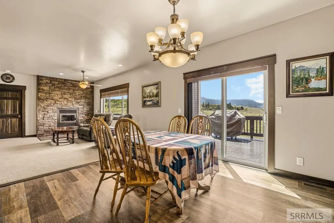
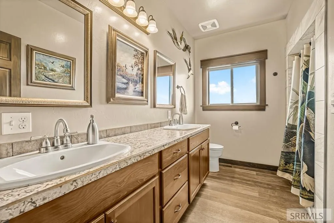
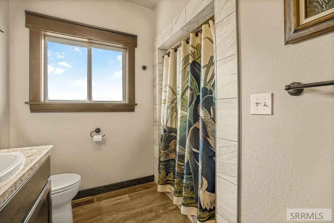
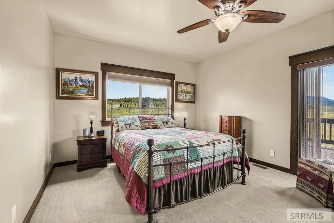
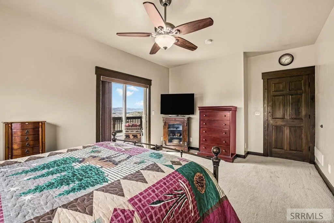
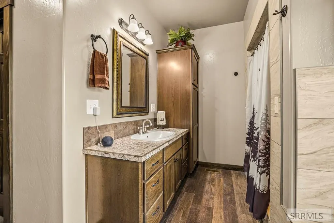
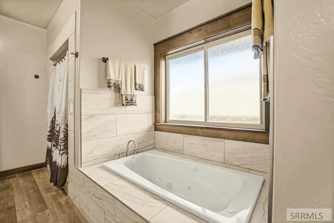
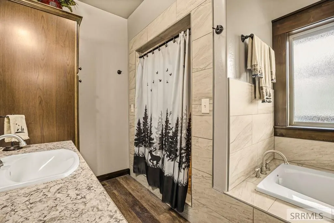
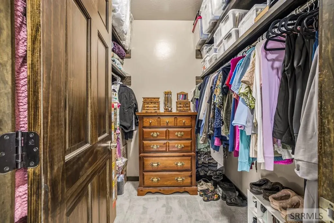
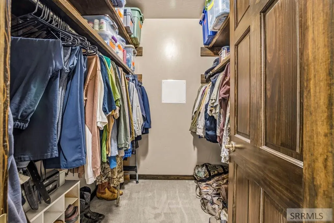
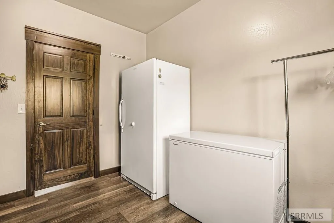
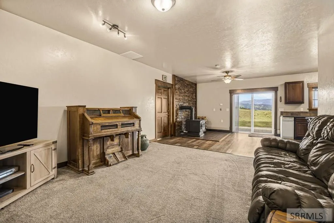
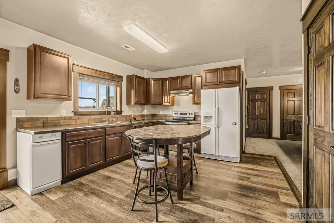
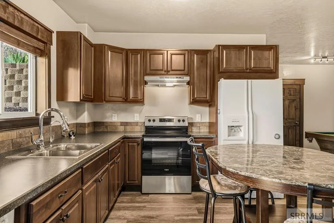
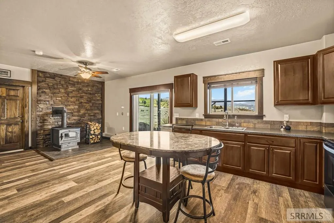
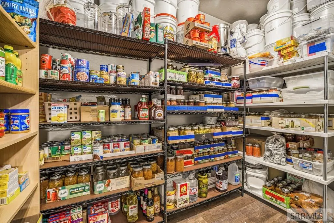
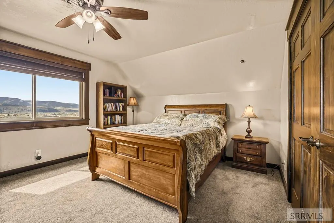
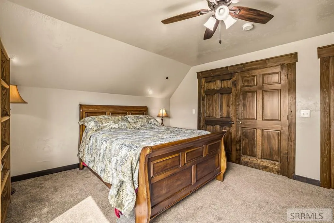
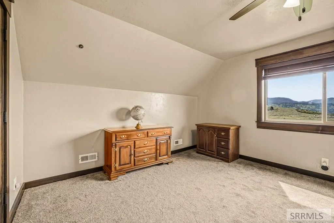
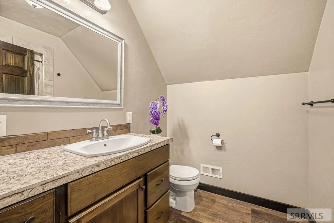
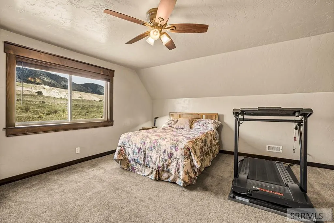
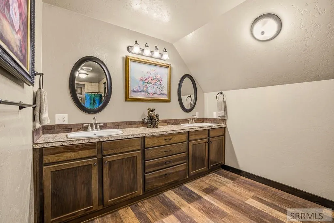
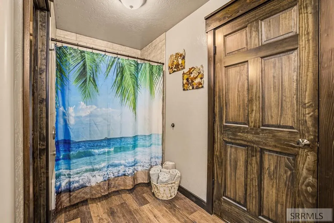
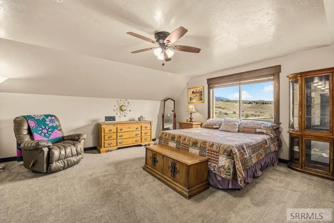
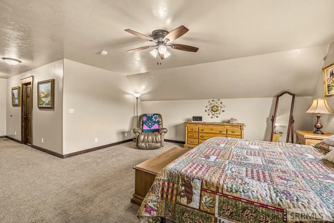
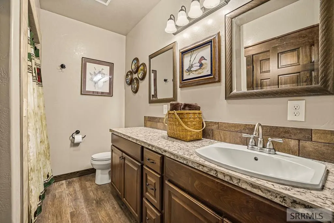
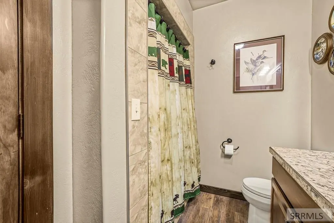
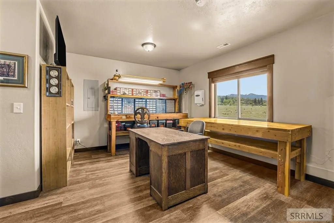
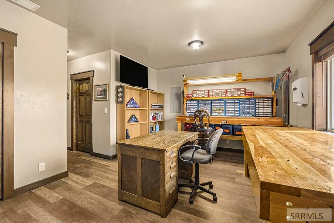
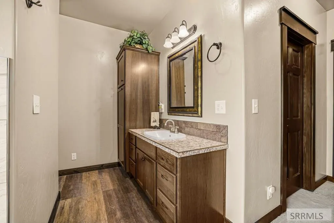
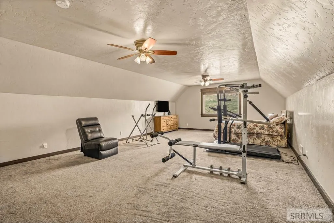
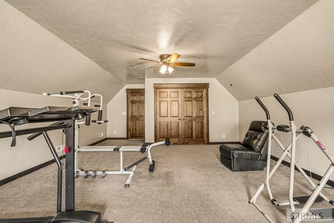
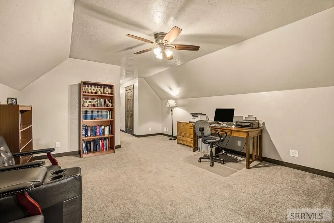
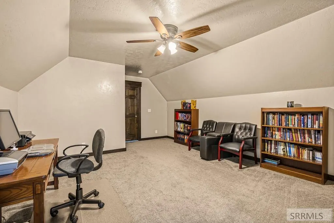
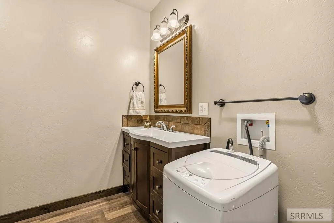
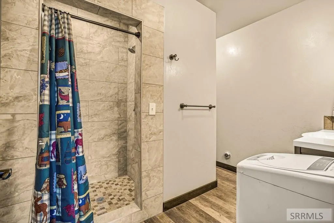
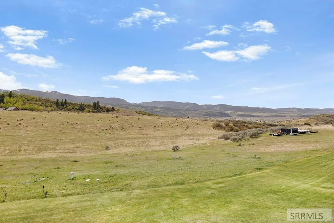
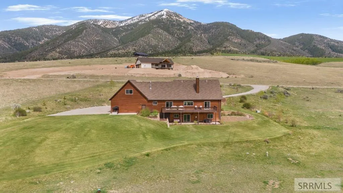
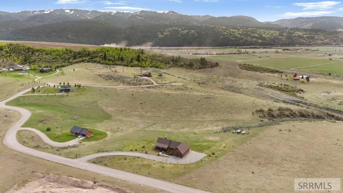
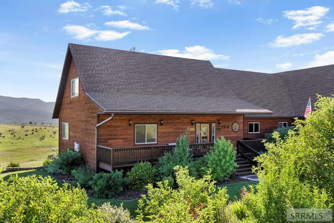
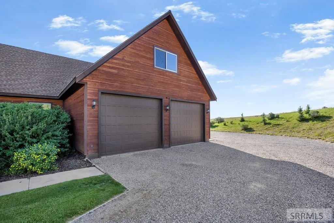
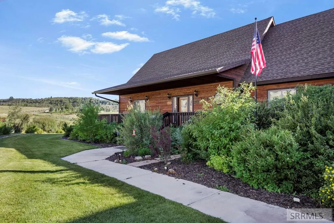
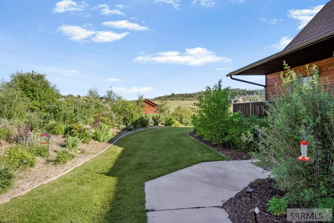
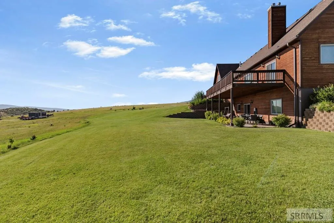
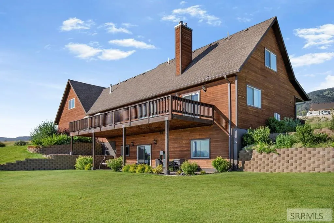
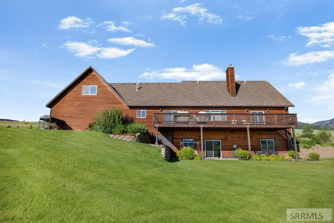
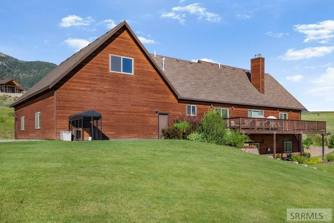
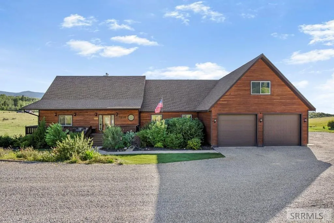
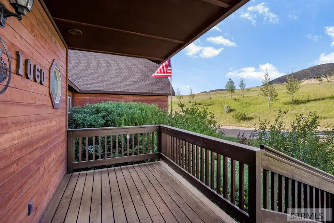
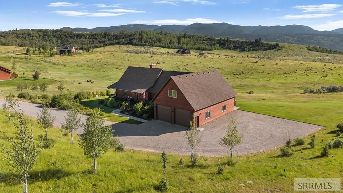
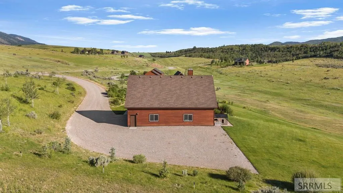
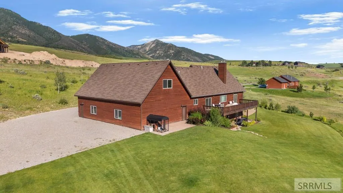
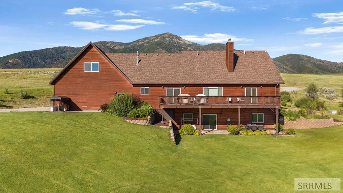
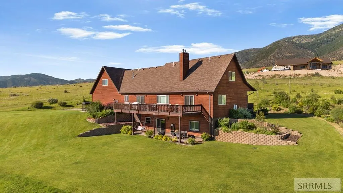
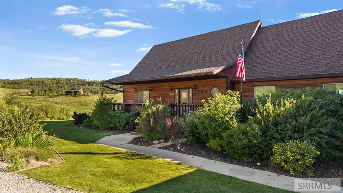
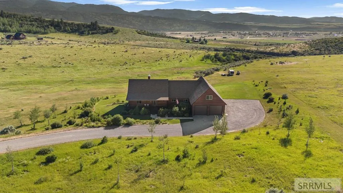
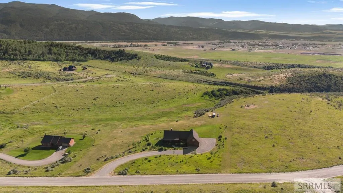
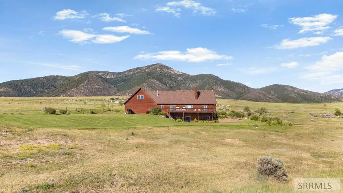
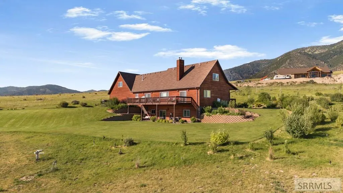
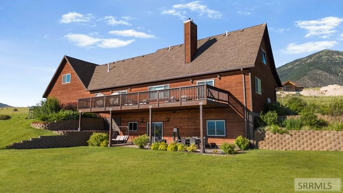
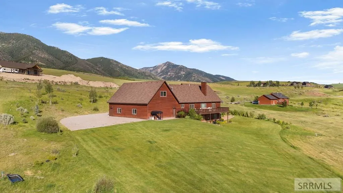
Exceptional custom 3-story estate set on 5.06 acres in the desirable Elk Ridge subdivision in Swan Valley, ID. Offering 5,525 sq ft of thoughtfully designed living space, this stunning residence features 5 bedrooms and 6 full bathrooms, ideal for hosting guests or accommodating multi-generational living. The home includes two fully appointed kitchens, perfect for entertaining, along with a dedicated cold storage room for added functionality. A generous 1,440 sq ft garage provides abundant space for vehicles, recreational equipment, and storage. Enjoy breathtaking 360-degree views of the surrounding mountains and valley, along with frequent year-round wildlife sightings that enhance the peaceful setting. Ideally located near world-class recreation, national parks, ski resorts, and regional airports, this remarkable property offers the perfect balance of privacy, luxury, and outdoor adventure.
| Elementary School | Middle School | High School |
|---|---|---|
| Swan Valley 93EL Elementary School | Ririe 252JH Middle School | Rigby 251HS High School |
| Price History | |
|---|---|
| 4/24/2026 | Listed $1,389,000 |
| 5/26/2026 | 7$1,289,000 |
General Features
| Sewer | Private Sewer |
|---|---|
| Heating | Propane,Forced Air |
| Cooling | None |
| Roof | Asphalt Shingle |
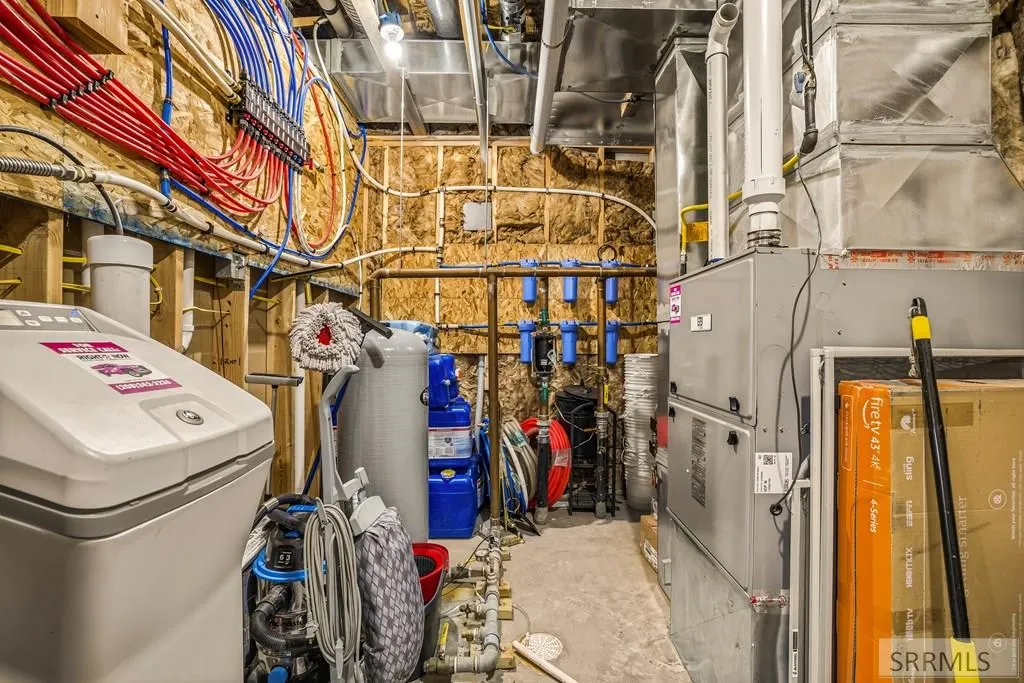
| Appliances | Dishwasher,Disposal,Microwave,Electric Range,Gas Range,Refrigerator,Trash Compactor,Water Filter,Electric Water Heater,Gas Water Heater,Water Softener Owned |
| Development Status | Existing |
| HOA Fee | 800 |
| Garage Spaces | 2 |
| Gas Y/N | Propane-Owned,See Remarks |
| Patio/Porch Features | 2,Covered,Deck |
| Architectural Style | Ranch |
| Construction Materials | Frame,Wood Siding |
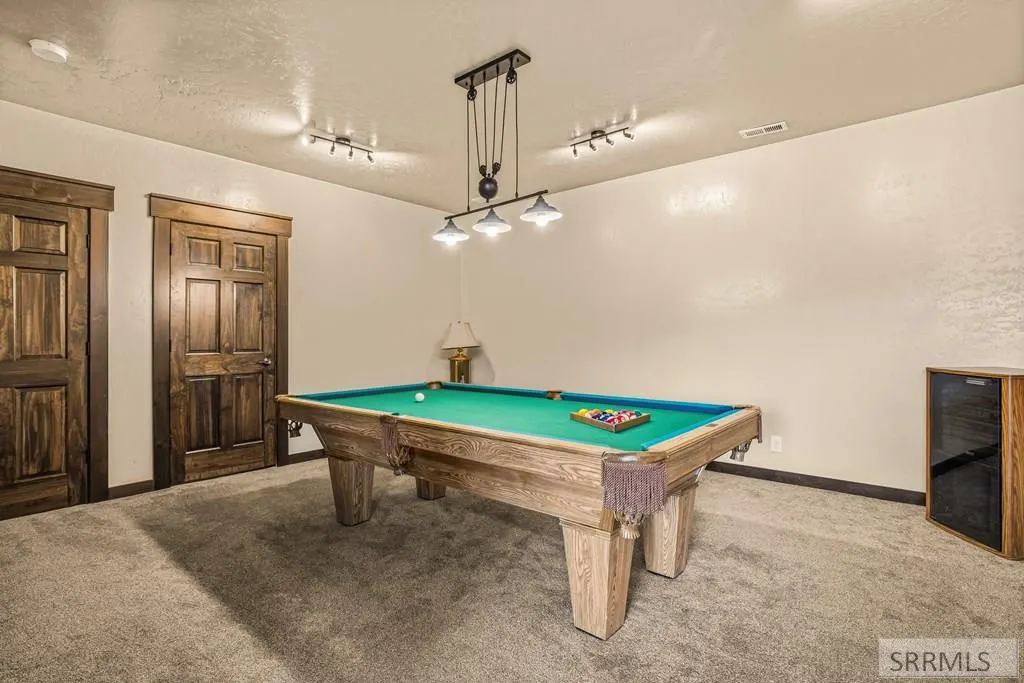
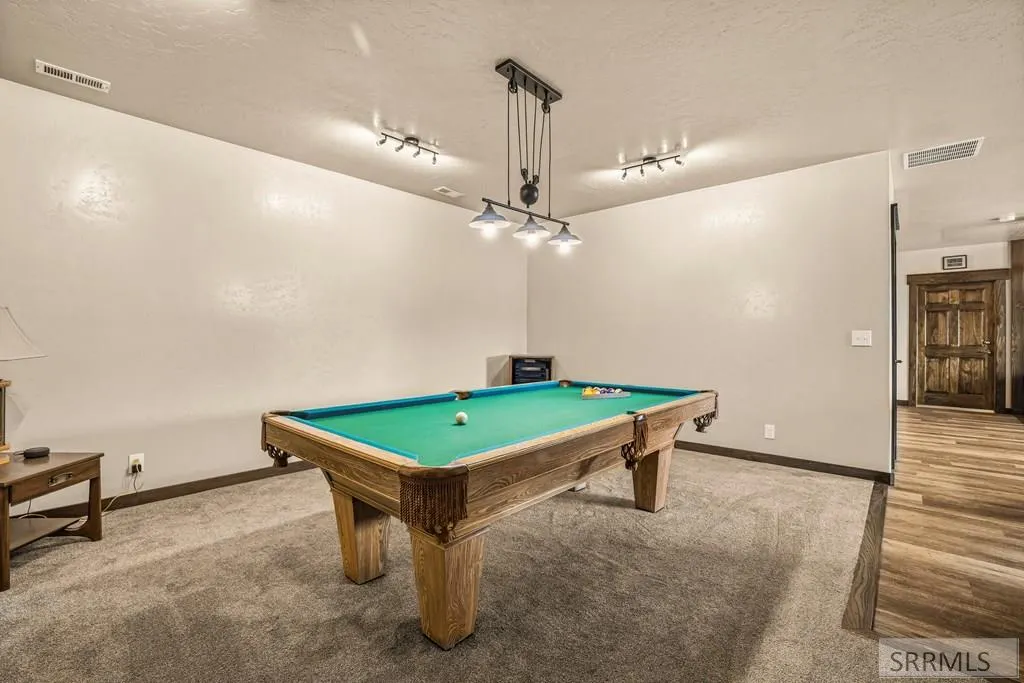
| Exclusions | Seller Personal Property, All Tvs And Wall Mounts, Washer And Dryer, Pool Table. |
| Year Built | 2018 |
| Electric | Lower Valley Electric |
| Levels | Two |
| Property Subtype | Single Family Residence |
| Tax Year | 2025 |
| Assoc Fee Paid Per | Annually |
| County | Bonneville |
| Property Type | Residential |
| HOA | true |
| Attached Garage | true |
| Subdivision Name | Elk Ridge Estates-Bon |
| Garage Y/N | true |
| Full Baths | 6 |
| Status | Active |
| Directions | Heading east from Swan Valley on Hwy 26, turn left on Chapel Rd. Continue on Chapel into the Elk Ridge Subdivision. Road becomes Elk Ridge Drive. Continue up the hill towards the property on the right. Look for the Sotheby's sign. |
| High School | Rigby 251HS |
| City | Swan Valley |
| Zoning Description | Bonneville-R1-Residential |
| Lot Size Units | Acres |
| Lot Size Square Feet | 220413.6 |
| Carport Y/N | false |
| Elementary School | Swan Valley 93EL |
| Tax Annual Amount | 3384 |
| Middle/Junior High School | Ririe 252JH |
| Building Area Units | Square Feet |
| Living Area Units | Square Feet |
| Standard Status | Active |
| Lease Amount Frequency | Monthly |
| Legal Description | LOT 22, BLOCK 2, ELK RIDGE # 3 E1/2, SEC 15, T 1N, R 44 |
Interior Features
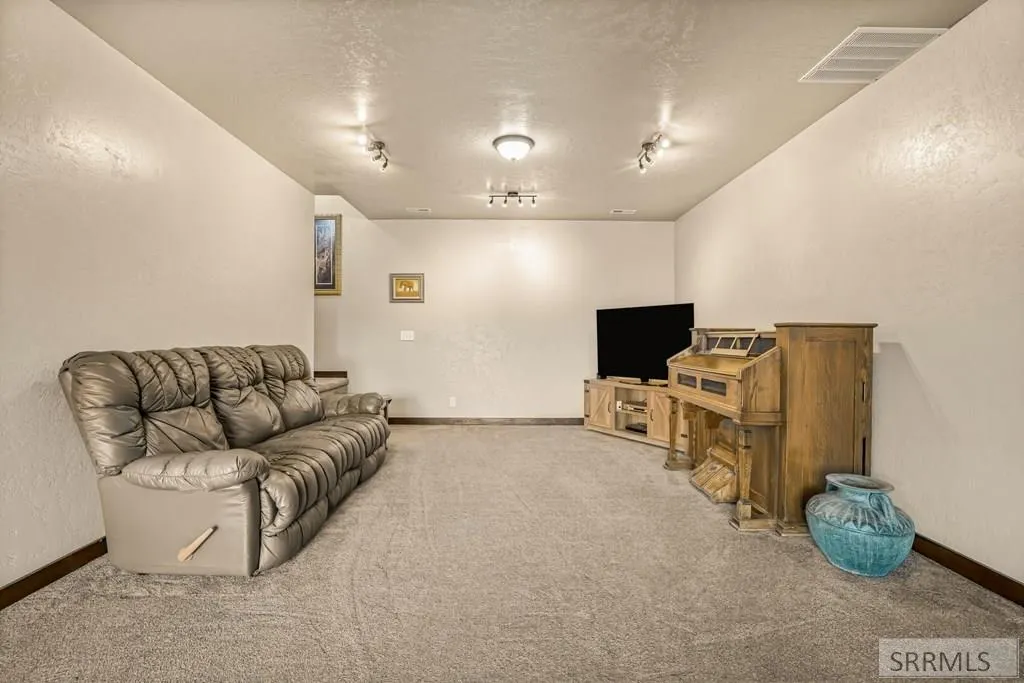
| Basement | Finished,Full |
|---|---|
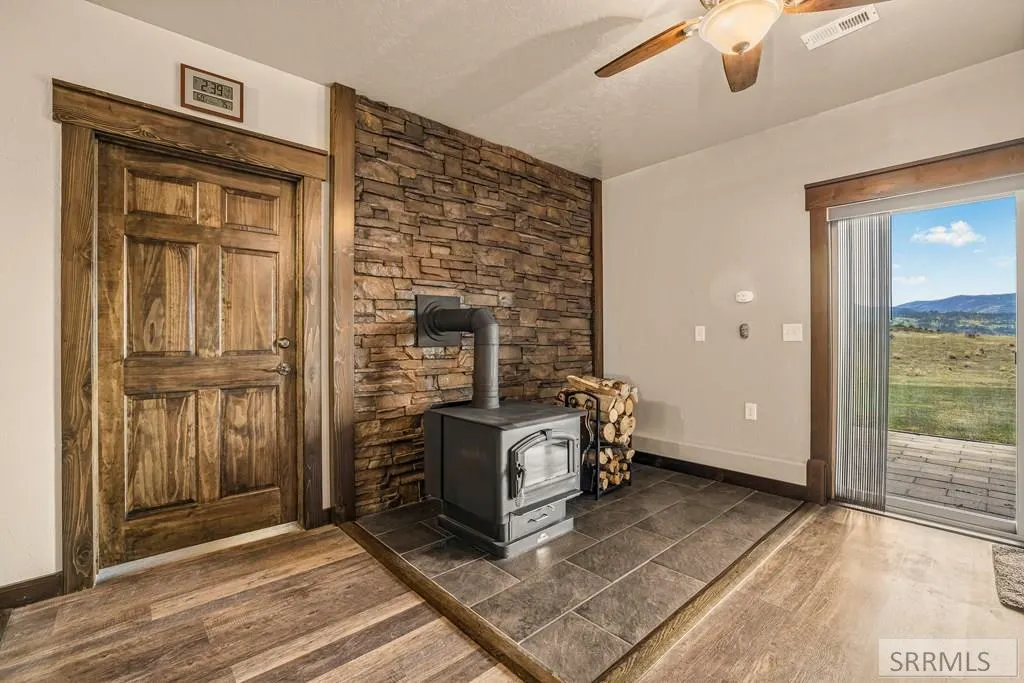
| Flooring | Luxury Vinyl,Carpet,Tile |
| Fireplace Features | 2,Wood Burning |
| Air Conditioning Y/N | false |
| Heating Y/N | true |
| Fireplace Y/N | true |
| Above Grade Finished Area | 3729 |
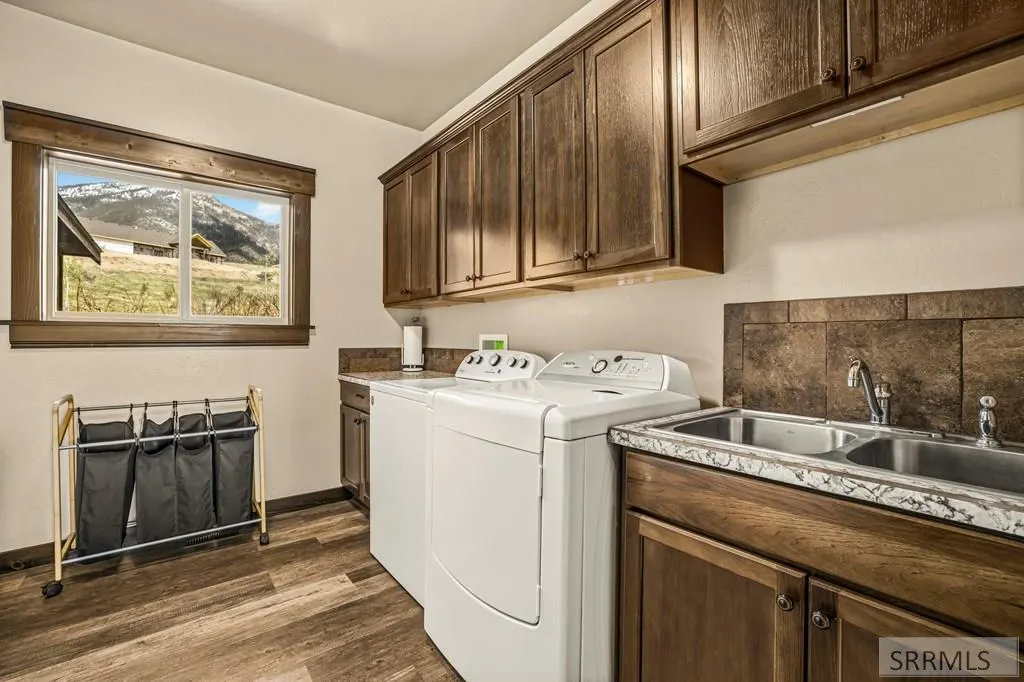
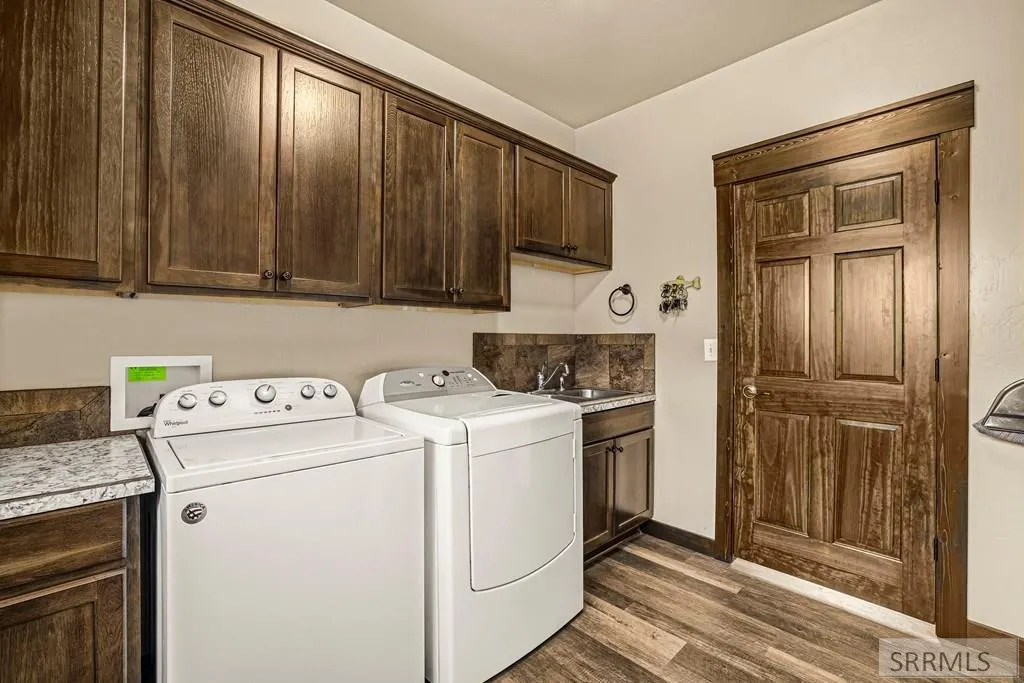
| Laundry Features | Main Level |
| Total Bedrooms | 5 |
| Below Grade Finished Area | 1796 |
| Below Grade Finished Area Unit Type | Square Feet |
| Above Grade Finished Area Unit Type | Square Feet |
| Total Baths | 6 |
| RoomBasementArea | 1796 |
Exterior Features
| Fencing | None |
|---|---|
| Parking Features | 2 Stalls,Attached |
| Lot Features | Established Lawn |
| Water Source | Well |
| Total Parking | 2 |
| Inclusions | Fridge, Dishwasher, Microwave, Gas Stove/Oven, Basement Fridge, Garbage Compactor, Electric Stove/Oven, Washer In The Basement. |
| Lot Size Area | 5.06 |
| Foundation Details | Slab |
| Building Area Total | 5525 |
| Lot Size Acres | 5.06 |
| Covered Spaces | 2 |
Amenities
- Foreclosure
- Views
- Short Sale
- New Construction
- Adult 55+
- Lease To Own
- No HOA Fees
- Furnished
- Primary On Main
- Air Conditioning
- Seller Finance
- Green
- Fixer Upper
- Horse
- Golf
- Fireplace
- Deck
- Garage
- Basement
- Pool
Property vs Single Family Average in 83428
Price
Taxes
Year Built
 Information provided by Intermountain MLS (IMLS) is deemed reliable but not guaranteed.
The data relating to real estate for sale on this website comes in part from the Internet Data Exchange program of the Intermountain MLS system. Real estate listings held by brokerage firms other than Kelly Right Real Estate of Idaho LLC are marked with the IDX icon.
IDX information is provided exclusively for consumer's personal, non-commercial use, that it may not be used for any purpose other than to
Information provided by Intermountain MLS (IMLS) is deemed reliable but not guaranteed.
The data relating to real estate for sale on this website comes in part from the Internet Data Exchange program of the Intermountain MLS system. Real estate listings held by brokerage firms other than Kelly Right Real Estate of Idaho LLC are marked with the IDX icon.
IDX information is provided exclusively for consumer's personal, non-commercial use, that it may not be used for any purpose other than to
 The data relating to real estate for sale on this web site comes in part from the IDX Program of the Snake River Regional Multiple Listing Service © 2026.
Information provided is deemed reliable but not guaranteed. All properties are subject to prior sale, change or withdrawal. The information being provided is for consumers personal, non-commercial use and may not be used for any purpose other than to identify prospective properties consumers may be interested in purchasing.
This content
The data relating to real estate for sale on this web site comes in part from the IDX Program of the Snake River Regional Multiple Listing Service © 2026.
Information provided is deemed reliable but not guaranteed. All properties are subject to prior sale, change or withdrawal. The information being provided is for consumers personal, non-commercial use and may not be used for any purpose other than to identify prospective properties consumers may be interested in purchasing.
This content
